






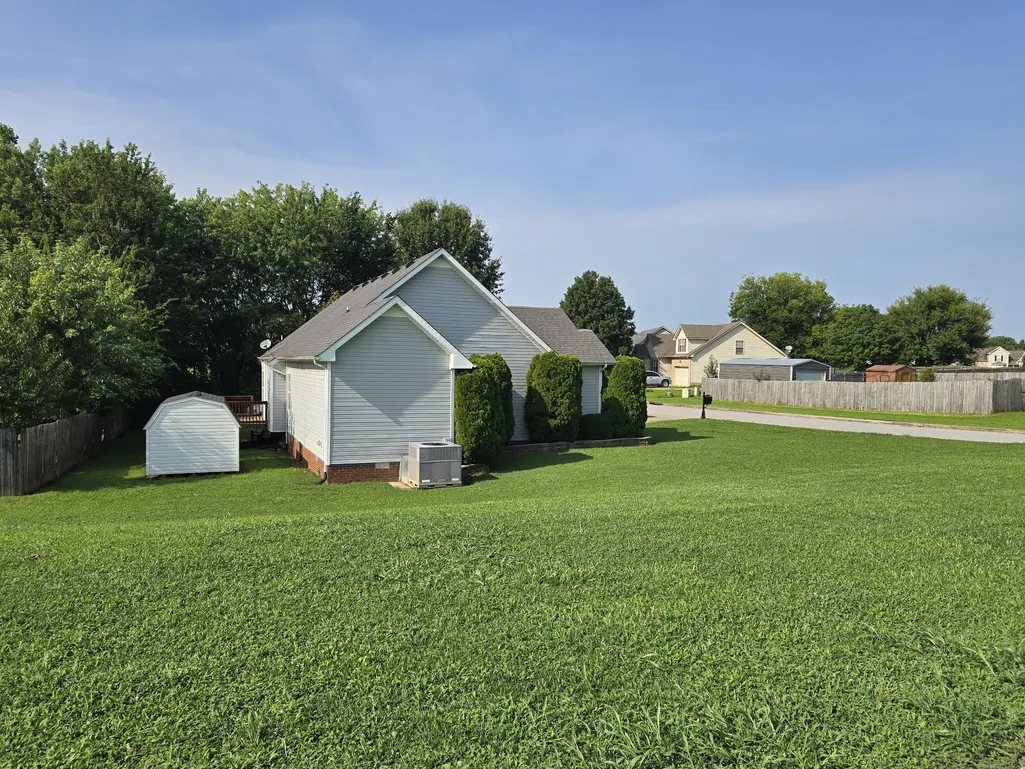
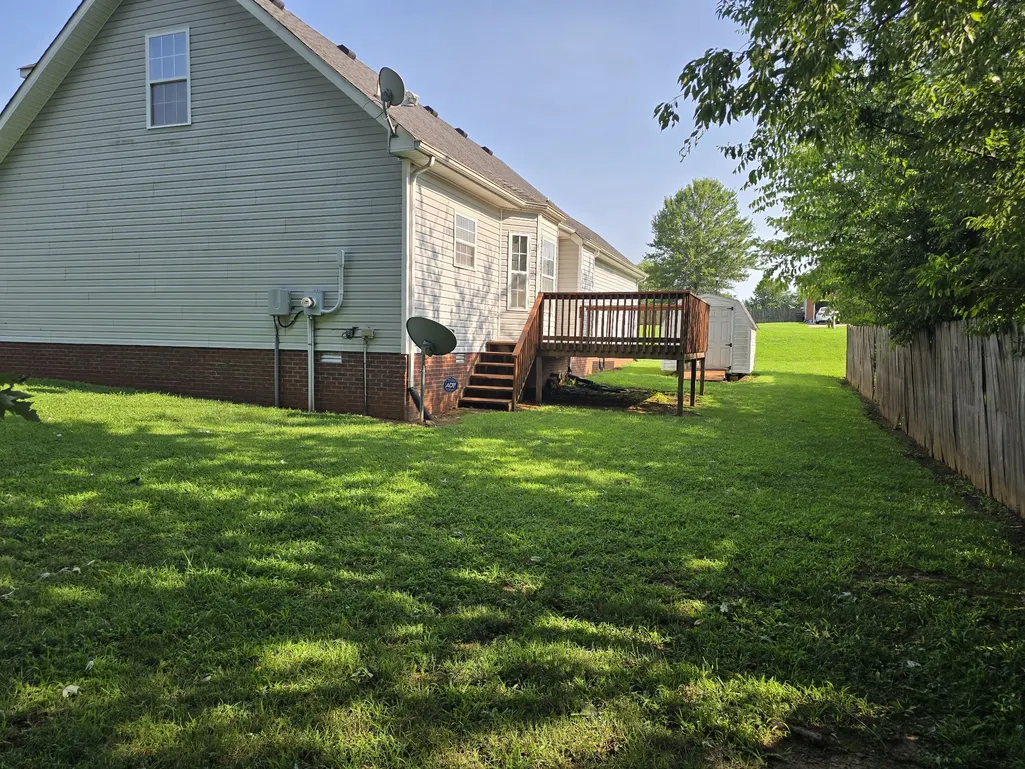
Address
3700 Wheatfield Ln, Clarksville, TN
Price
$ 285,000
Property Attributes
- MLS#3149051
- TypeSingle Family
- Listing Status Active
- CountyMONTGOMERY
- CityClarksville
- NeighborhoodMeriwether Farms
- Zip37040
- StyleRanch
- Year Built2006
- Taxes$ 2197
- Price$ 285,000
- Bedrooms3
- Full Bathrooms2
- Half Bathrooms0
- Sqr Footage1660
- Lot Size0.35 Acres
Data Source:
Listing courtesy of RealTracs MLS as distributed by MLS GRID
Property Description
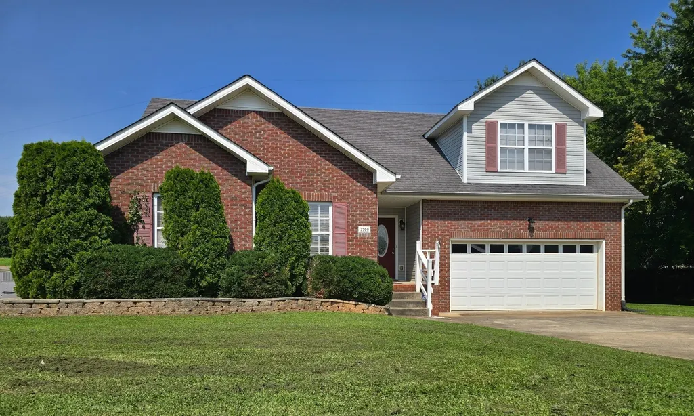
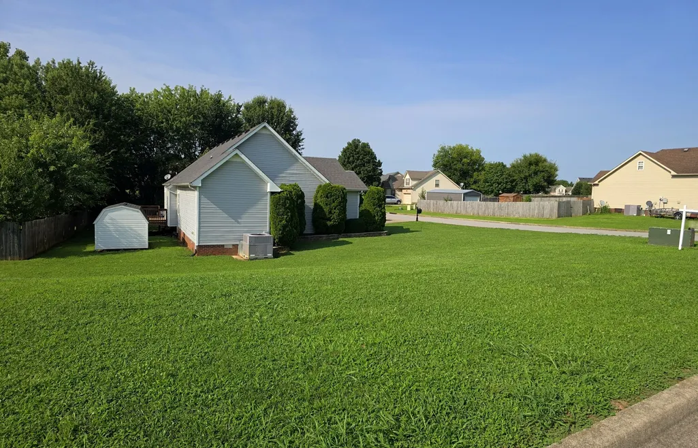
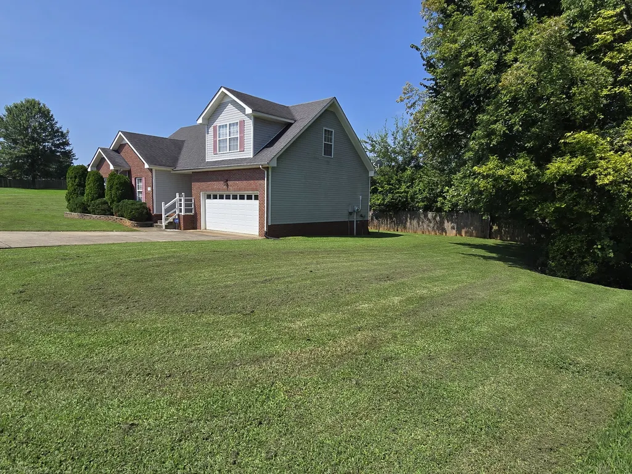
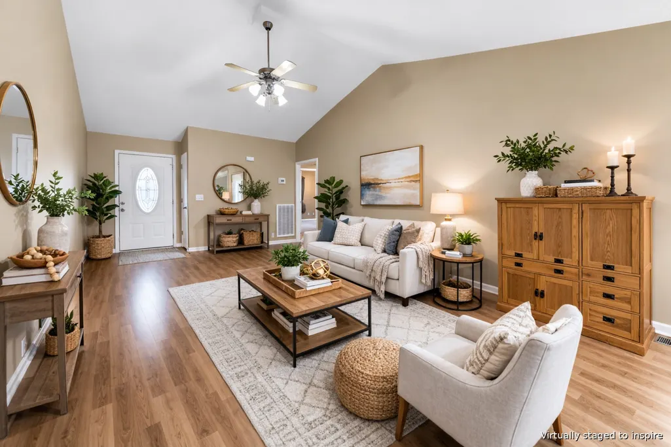
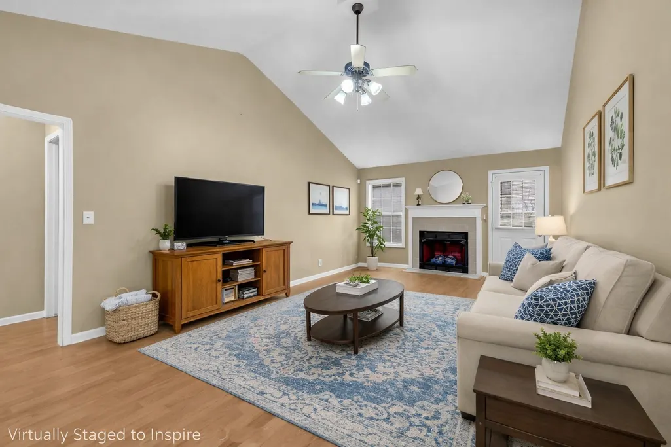
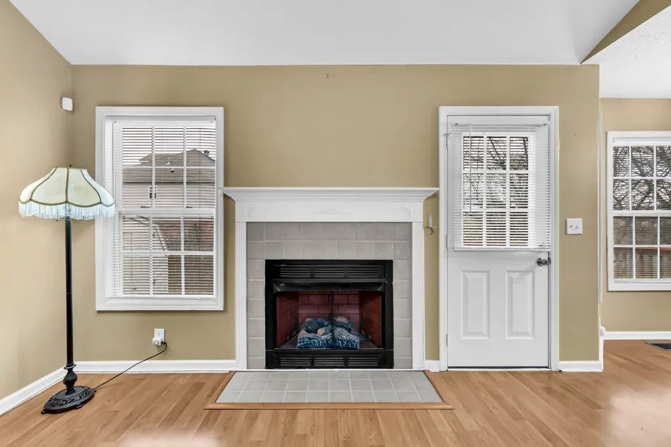
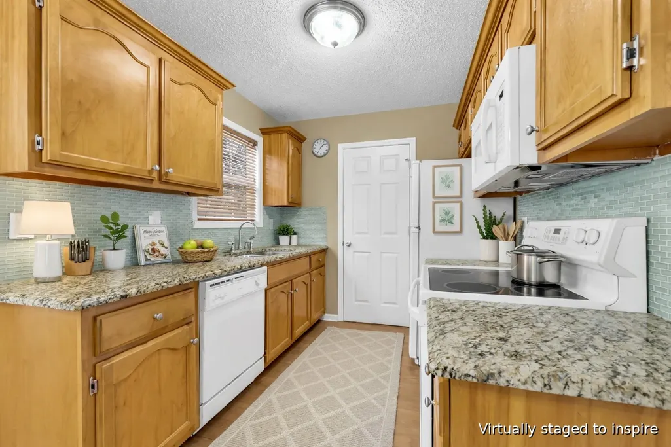
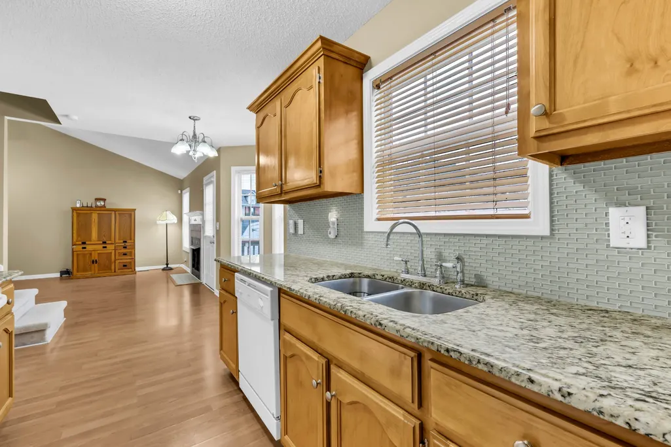
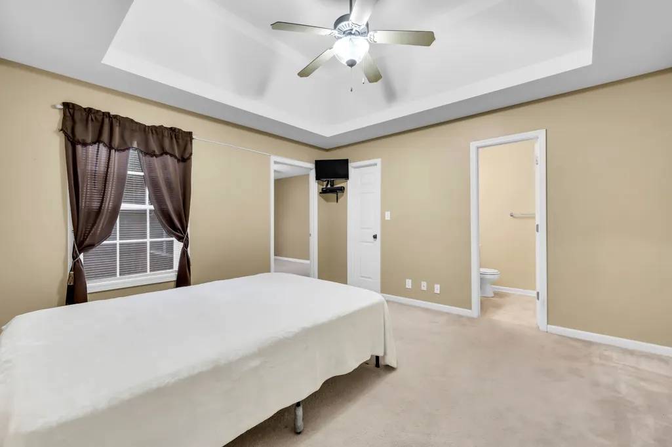
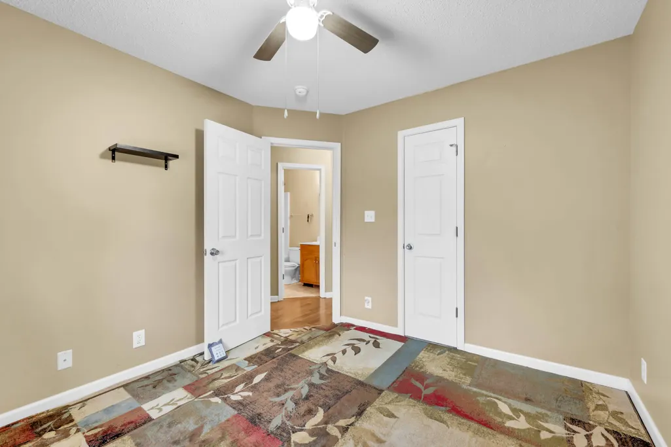
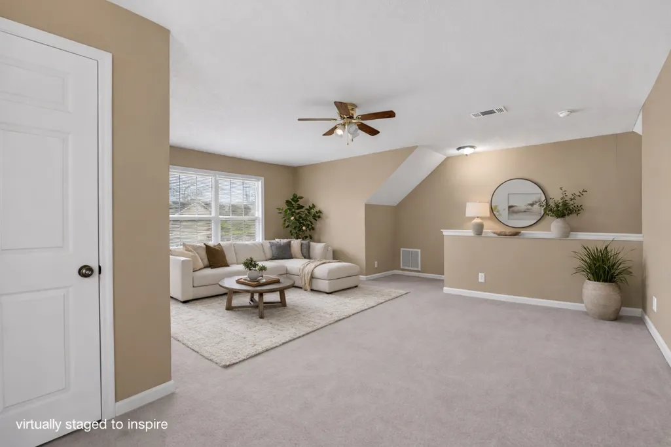
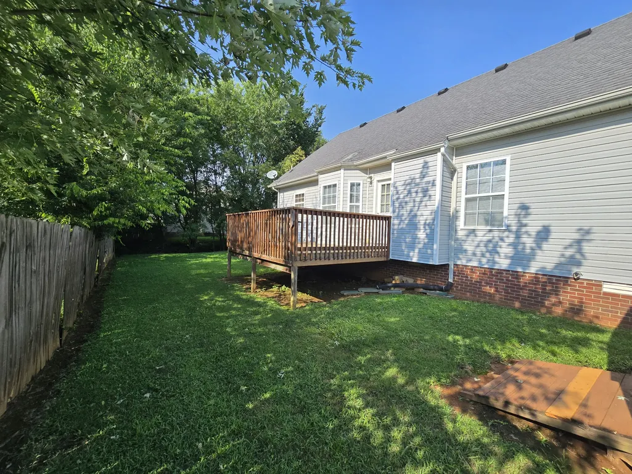
Finally, a home with a floor plan designed for the way people actually live. VA approved! This 3-bedroom home features a dedicated office, an expansive bonus room, 2 bathrooms, and a 2-car garage, all situated on a spacious one-third-acre corner lot with attractive brick-front curb appeal. Inside, you'll find a flexible layout with oversized living areas, including a massive bonus room that's ideal for movie nights, a playroom, game room, media room, or additional living space. One of the home's most unique features is the adjoining flex space off the primary suite, offering endless possibilities as a nursery, private office, sitting area, home gym, or an incredible walk-in dressing room. Conveniently located less than three minutes from the interstate, you'll enjoy quick access to shopping, dining, and everyday conveniences. As an added bonus, the seller will install brand-new carpet in Guest Bedroom 2, with the buyer choosing the color prior to installation. Combining a versatile layout, generous square footage, and an unbeatable location, this home offers exceptional value and flexibility for today's lifestyle.
| Elementary School | Middle School | High School |
|---|---|---|
| Northeast Elementary | Northeast Middle | Northeast High School |
| Price History | |
|---|---|
| 3/13/2026 | Listed $299,750 |
| 4/14/2026 | 1$297,750 |
| 5/14/2026 | 1$295,000 |
| 6/11/2026 | 1$293,000 |
| 6/23/2026 | 2$289,900 |
| 7/8/2026 | 1$287,750 |
| 7/22/2026 | 1$286,900 |
| 7/30/2026 | 1$285,000 |
General Features
| Living Area | 1660 |
|---|---|
| Sewer | Public Sewer |
| Heating | Central,Electric |
| Cooling | Ceiling Fan(s),Central Air,Electric |
| Utilities | Electricity Available,Water Available |
| Possession | Negotiable |
| Roof | Shingle |
| Appliances | Electric Oven,Dishwasher,Dryer,Microwave,Refrigerator,Washer |
| Garage Spaces | 2 |
| Patio/Porch Features | Porch,Covered,Deck |
| Architectural Style | Ranch |
| Construction Materials | Brick,Vinyl Siding |
| Year Built | 2006 |
| Stories Count | 2 |
| Topography | Corner Lot,Level |
| Levels | Two |
| Property Subtype | Single Family Residence |
| County | Montgomery County,TN |
| New Construction | No |
| Property Type | Residential |
| Attached Garage | Yes |
| Subdivision Name | Meriwether Farms |
| Garage Y/N | Yes |
| Full Baths | 2 |
| Status | Active |
| Buyer Financing | Conventional,FHA,Other,VA |
| Directions | From I-24,take exit 1 toward Clarksville. Before you get to Trenton Rd.,turn left onto Northfield Drive,Right onto Glenhurst Way,left onto Wheatfield Lane.,House is the first house on the left. |
| High School | Northeast High School |
| City | Clarksville |
| Senior Community Y/N | No |
| Open Parking Spaces | 2 |
| Lot Size Units | Acres |
| Elementary School | Northeast Elementary |
| Property Attached Y/N | No |
| Year Built Details | Existing |
| Tax Annual Amount | 2197 |
| Middle/Junior High School | Northeast Middle |
| Building Area Units | Square Feet |
| Living Area Units | Square Feet |
| Standard Status | Active |
Interior Features
| Interior Amenities | Ceiling Fan(s),Entrance Foyer,Extra Closets,High Ceilings,Walk-In Closet(s) |
|---|---|
| Basement | Crawl Space |
| Flooring | Carpet,Laminate,Vinyl |
| Total Fireplaces | 1 |
| Air Conditioning Y/N | Yes |
| Heating Y/N | Yes |
| Fireplace Y/N | Yes |
| Above Grade Finished Area | 1660 |
| Laundry Features | Electric Dryer Hookup,Washer Hookup |
| Total Bedrooms | 3 |
| Main Level Bedrooms | 3 |
| Below Grade Finished Area Unit Type | Square Feet |
| LivingAreaSource | Owner |
| Below Grade Finished Area Source | Owner |
| Above Grade Finished Area Source | Owner |
| Above Grade Finished Area Unit Type | Square Feet |
| Total Baths | 2 |
Exterior Features
| Parking Features | Garage Door Opener,Garage Faces Front,Concrete,Driveway |
|---|---|
| Lot Features | Corner Lot,Level |
| Water Source | Public |
| Total Parking | 4 |
| Lot Size Area | 0.35 |
| Building Area Total | 1660 |
| Lot Dimensions | 143 |
| Lot Size Acres | 0.35 |
| Lot Size Source | Assessor |
| Waterfront Y/N | No |
| Covered Spaces | 2 |
Amenities
- Foreclosure
- Views
- Short Sale
- New Construction
- Adult 55+
- Lease To Own
- No HOA Fees
- Furnished
- Primary On Main
- Air Conditioning
- Seller Finance
- Green
- Fixer Upper
- Horse
- Golf
- Fireplace
- Deck
- Garage
- Basement
- Pool
Property vs Single Family Average in 37040
Price
Taxes
Year Built
Visits

 The data relating to real estate for sale on this web site comes in part from the Internet Data Exchange Program of RealTracs Solutions as distributed by MLS Grid. Real estate listings held by brokerage firms other than United Real Estate Middle TN are marked with the Internet Data Exchange Program logo or thumbnail logo and detailed information about them includes the name of the listing brokers.
