
Eco Friendly
Address
2497 Settlers Trce, Clarksville, TN
Price
$ 649,000
Property Attributes
- MLS#3150169
- TypeSingle Family
- Listing Status Active
- CountyMONTGOMERY
- CityClarksville
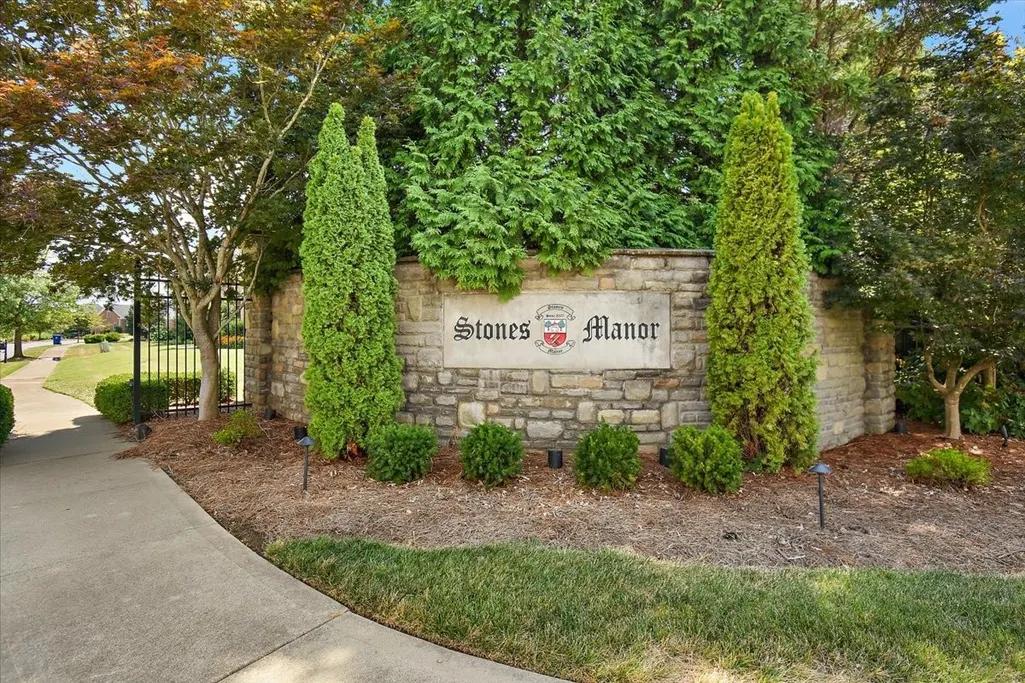
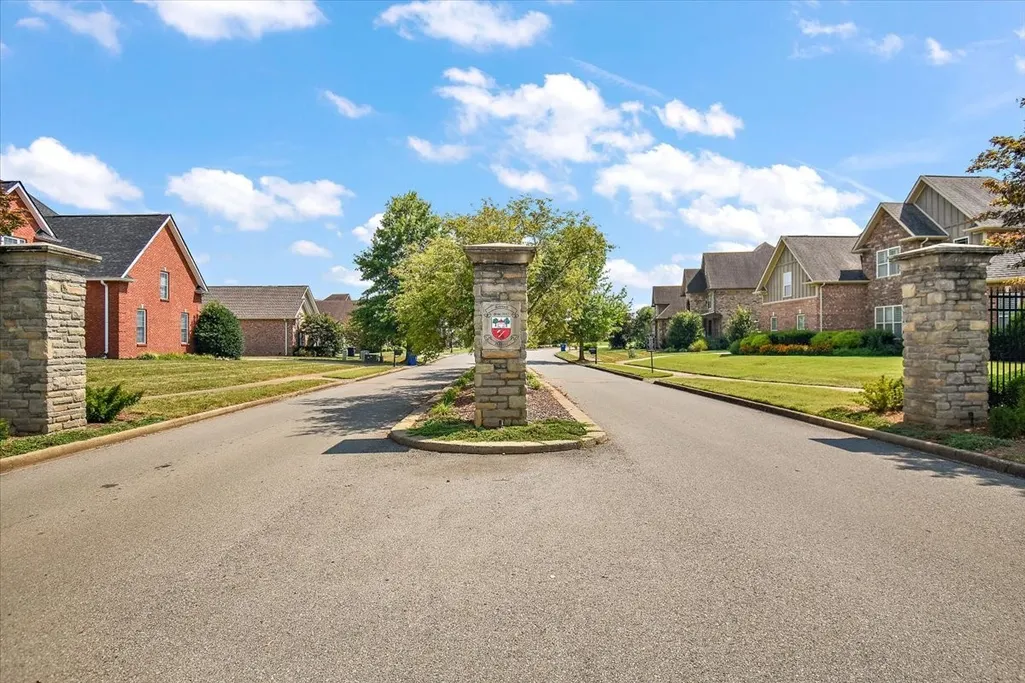
- NeighborhoodStones Manor
- Zip37043
- StyleColonial
- Year Built2009
- Taxes$ 3176
- Price$ 649,000
- Bedrooms4
- Full Bathrooms3
- Half Bathrooms1
- Sqr Footage3495
- Lot Size0.56 Acres
Data Source:
Listing courtesy of RealTracs MLS as distributed by MLS GRID
Property Description
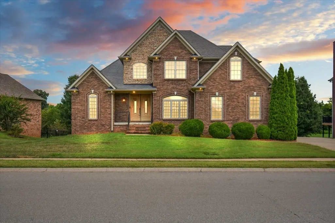
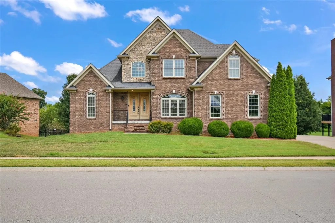
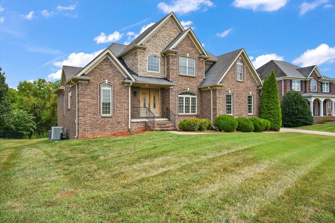
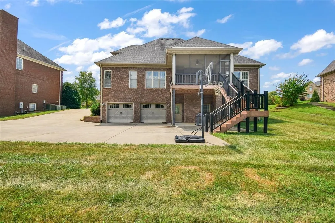
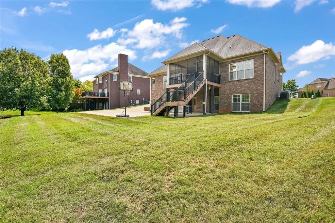
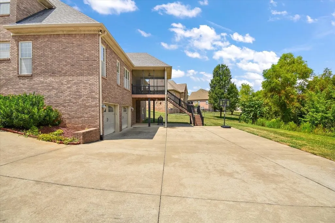
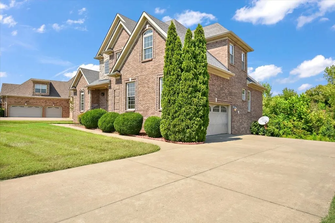
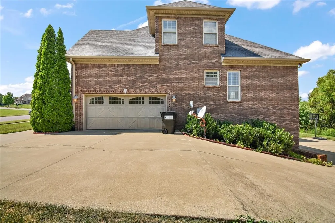
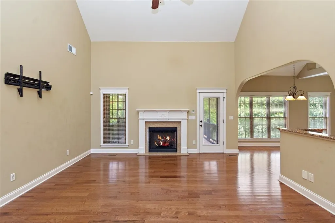
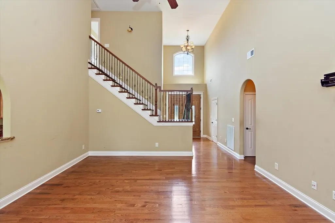
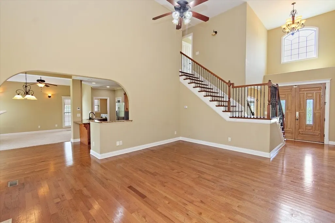
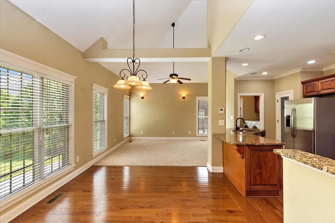
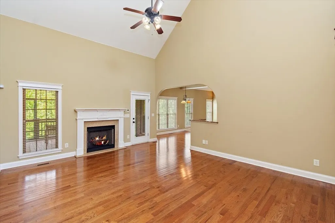
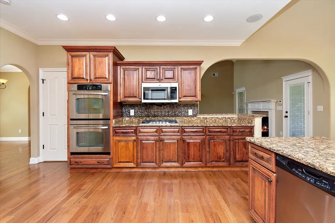
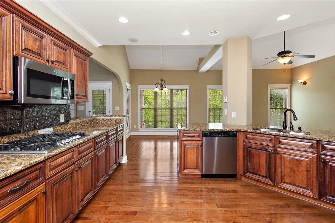
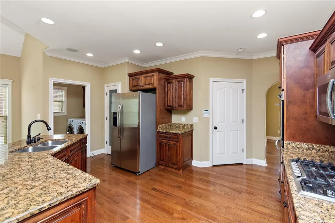
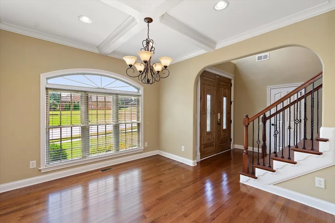
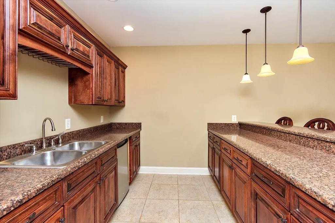
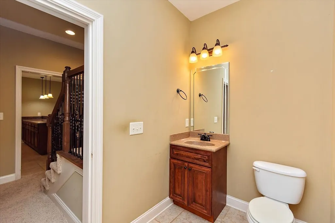
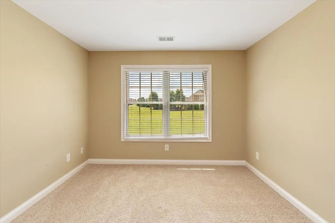
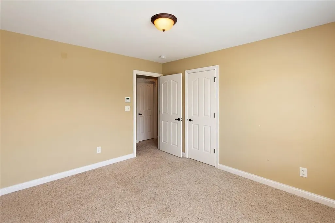
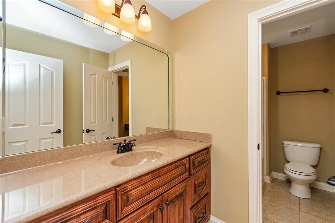
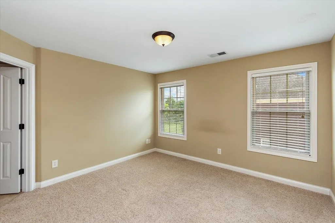
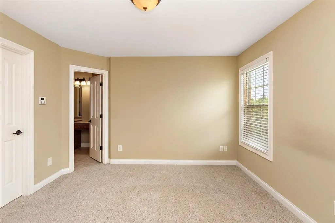
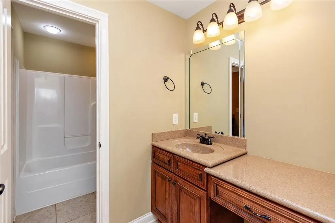
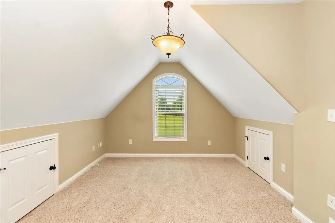
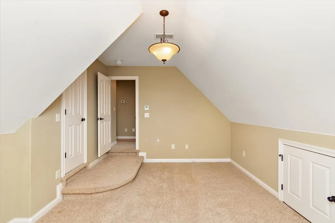
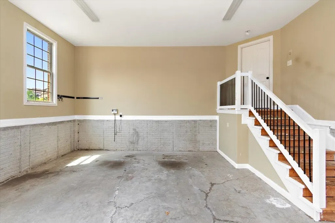
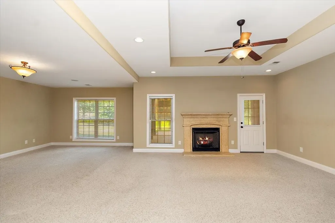
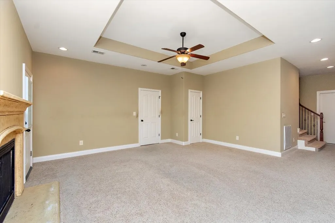
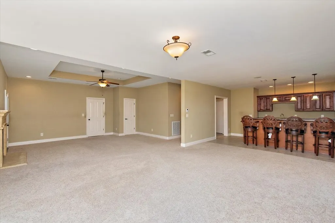
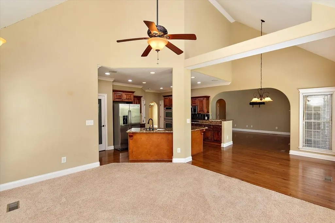
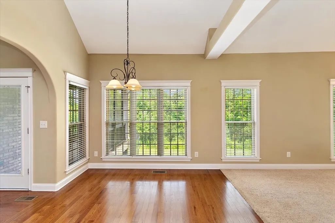
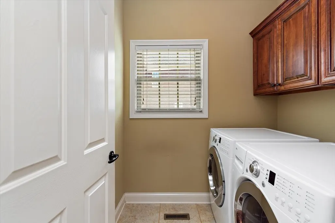
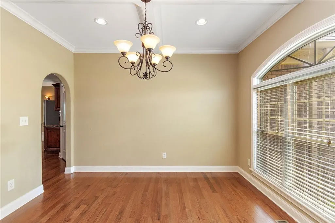
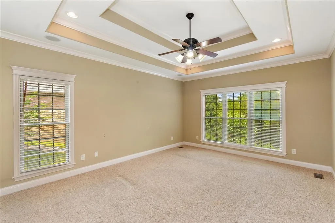
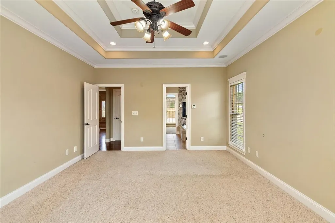
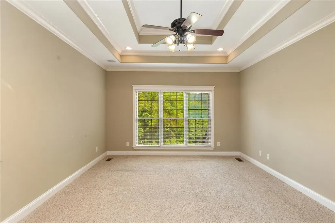
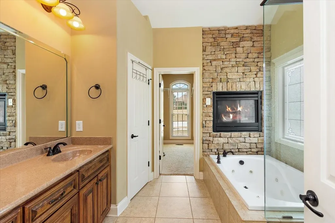
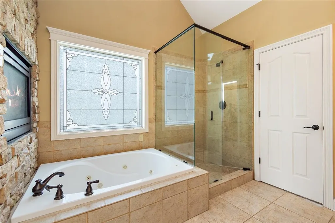
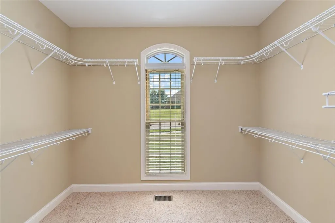
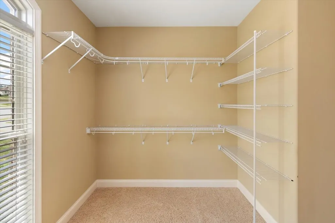
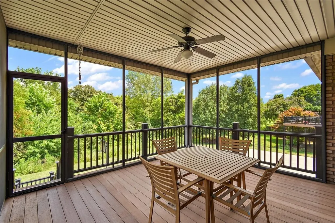
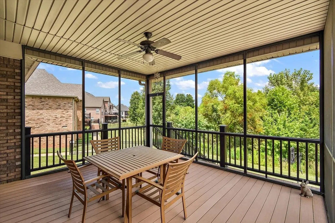
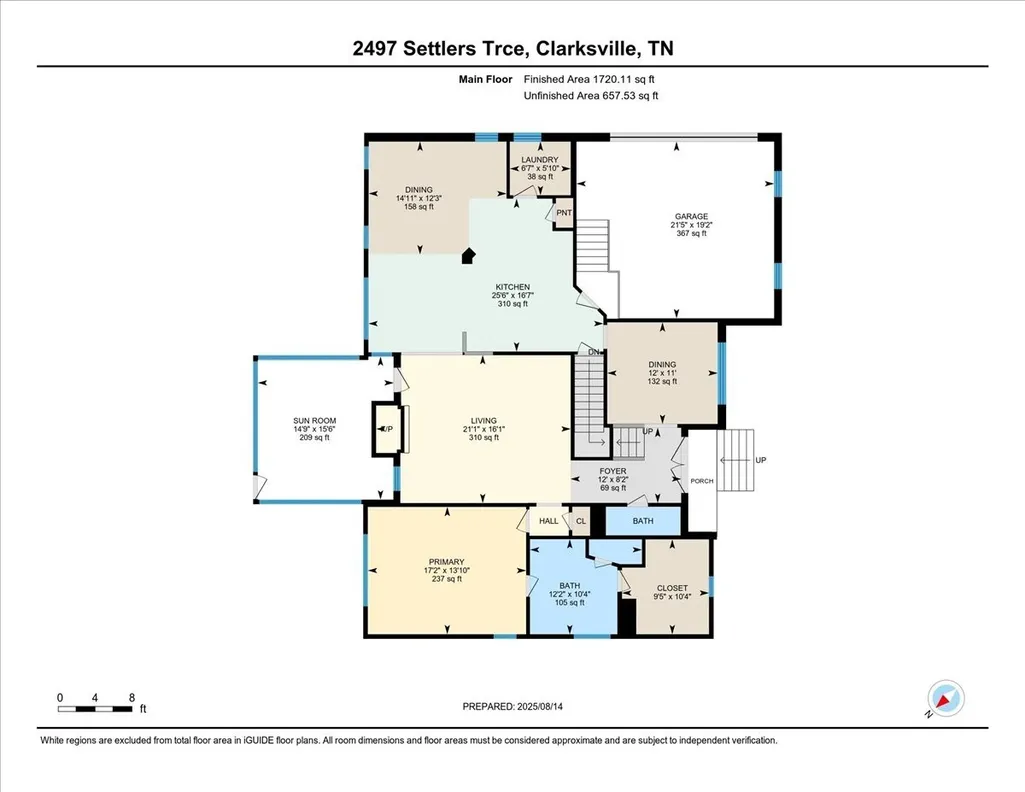
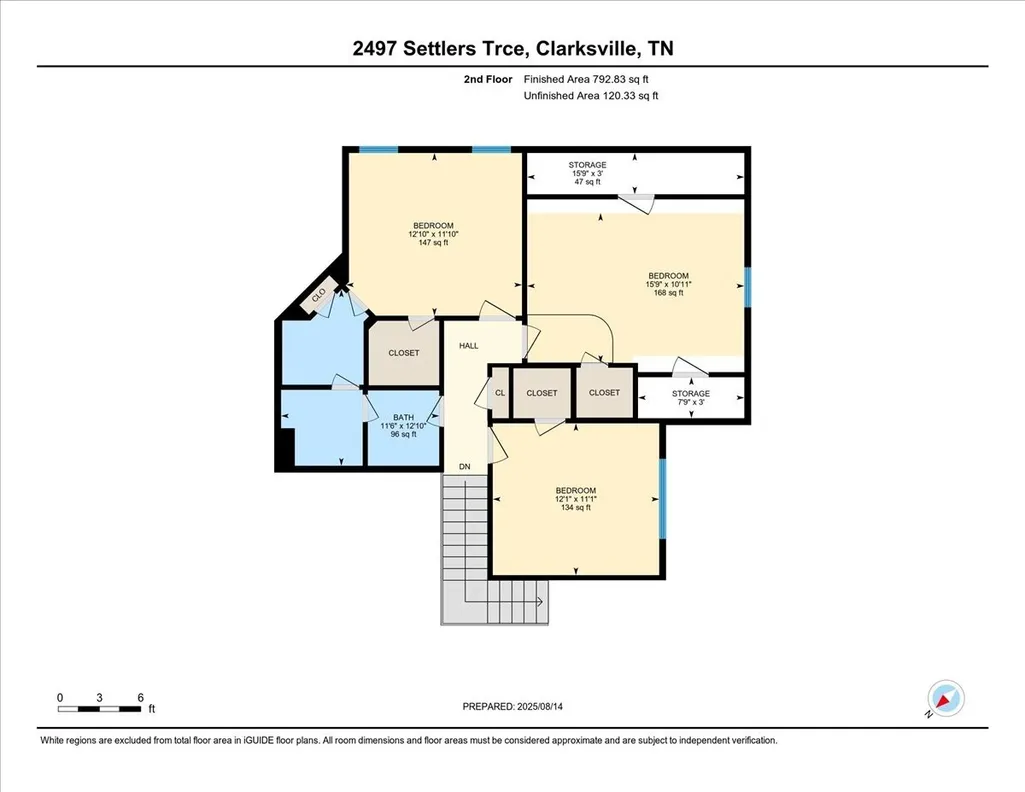
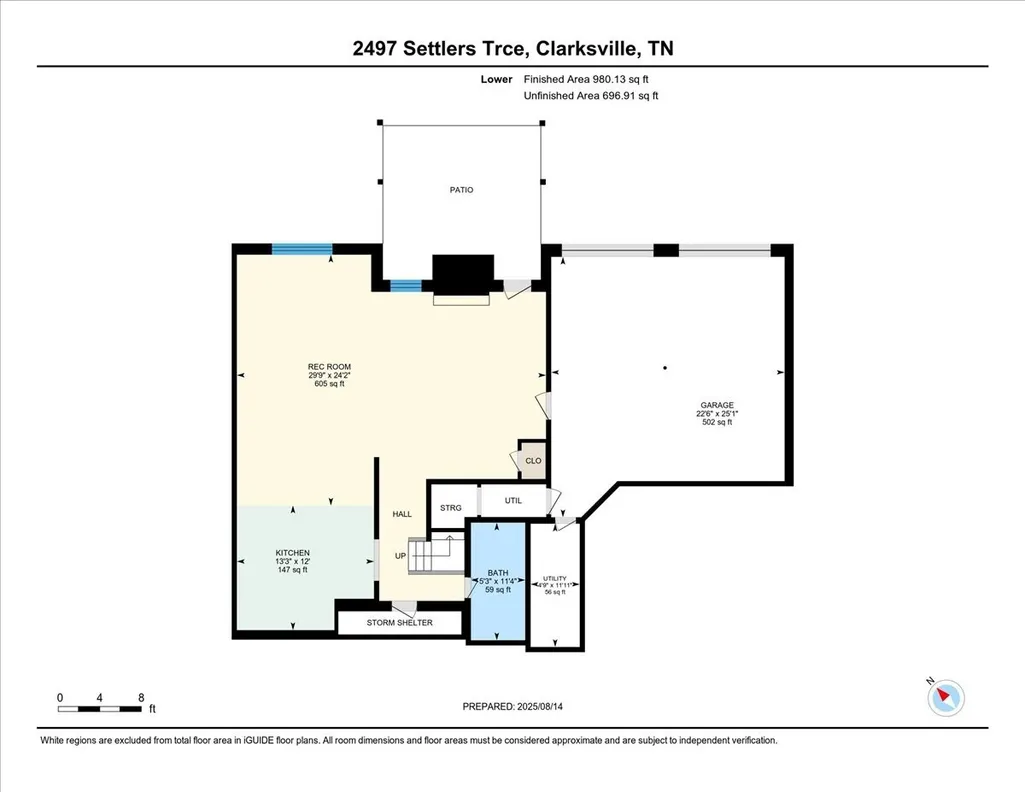
Stately all-brick Colonial on a private 0.56-acre lot in sought-after Stones Manor — zoned for Rossview schools and minutes from I-24 Exit 8 and Fort Campbell. A dramatic 2-story foyer with iron-baluster staircase opens to a soaring vaulted great room anchored by a gas fireplace and warm hardwood floors that flow throughout the main level. The chef's kitchen features rich custom cabinetry, granite counters, gas cooktop, double wall ovens, walk-in pantry, and an open layout that connects to a sun-filled breakfast room and formal dining. The main-level owner's suite is a true retreat — vaulted ceiling, spa-inspired bath with stacked-stone two-sided gas fireplace, jetted soaking tub, oversized frameless-glass tile shower, and a generous walk-in closet. Three additional bedrooms, a versatile bonus space, and abundant storage round out the upper floors. The fully finished walk-out basement is a showpiece: full wet bar with sink, dishwasher, granite counters, and seating for four — ideal as an in-law suite, media lounge, or entertaining space. Step outside to a covered screened-in composite deck with ceiling fan overlooking a wooded, private backyard, plus an open patio for grilling. Truly rare features: a 4-car attached garage, dual gas fireplaces, ENERGY STAR appliances, and access to the Stones Manor pool, clubhouse, dog park, and walking trails. Original roof and HVAC — seller offering a closing credit to address. Bring your style; the bones are exceptional.
| Elementary School | Middle School | High School |
|---|---|---|
| Rossview Elementary | Rossview Middle | Rossview High |
| Price History | |
|---|---|
| 3/17/2026 | Listed $695,000 |
| 5/7/2026 | 7$649,000 |
General Features
| Living Area | 3495 |
|---|---|
| Sewer | Public Sewer |
| Heating | Central |
| Cooling | Central Air |
| Utilities | Water Available |
| Possession | Close Of Escrow |
| Roof | Shingle |
| Appliances | Built-In Electric Oven,Oven,Gas Range,Range,Dryer,ENERGY STAR Qualified Appliances,Microwave,Washer |
| HOA Fee | 135 |
| Garage Spaces | 4 |
| Patio/Porch Features | Deck,Covered,Patio,Screened |
| Architectural Style | Colonial |
| Security Features | Carbon Monoxide Detector(s),Fire Alarm,Fire Sprinkler System,Smoke Detector(s) |
| Construction Materials | Brick |
| Pets Allowed | Yes |
| Year Built | 2009 |
| Stories Count | 3 |
| Topography | Private,Rolling Slope |
| Levels | Three Or More |
| Property Subtype | Single Family Residence |
| Accessibility | Accessible Doors |
| Assoc Fee Paid Per | Quarterly |
| County | Montgomery County,TN |
| New Construction | No |
| Property Type | Residential |
| Association Amenities | Clubhouse,Dog Park,Park,Playground,Pool,Sidewalks,Underground Utilities,Trail(s) |
| Attached Garage | Yes |
| Energy Efficient | Dual Flush Toilets,Water Heater,Thermostat,Doors |
| Subdivision Name | Stones Manor |
| Garage Y/N | Yes |
| Full Baths | 3 |
| Status | Active |
| Buyer Financing | Conventional,VA |
| Directions | From Warfield Blvd,turn onto Rossview Rd. Travel approx 4 miles (over interstate),turn right on Stones Manor Way,turn left on Hollis Ridge,slight left on Settlers Trace,home is on the left. |
| High School | Rossview High |
| City | Clarksville |
| Senior Community Y/N | No |
| Lot Size Units | Acres |
| Elementary School | Rossview Elementary |
| Property Attached Y/N | No |
| Year Built Details | Existing |
| Tax Annual Amount | 3176 |
| Middle/Junior High School | Rossview Middle |
| Building Area Units | Square Feet |
| Living Area Units | Square Feet |
| Standard Status | Active |
Interior Features
| Interior Amenities | Air Filter,Built-in Features,Ceiling Fan(s),Entrance Foyer,Extra Closets,High Ceilings,Open Floorplan,Pantry,Walk-In Closet(s),Wet Bar,High Speed Internet |
|---|---|
| Basement | Finished,Full |
| Flooring | Carpet,Wood,Laminate,Tile |
| Total Fireplaces | 2 |
| Air Conditioning Y/N | Yes |
| Heating Y/N | Yes |
| Fireplace Y/N | Yes |
| Above Grade Finished Area | 2514 |
| Half Baths | 1 |
| Laundry Features | Electric Dryer Hookup,Washer Hookup |
| Total Bedrooms | 4 |
| Below Grade Finished Area | 981 |
| Main Level Bedrooms | 1 |
| Below Grade Finished Area Unit Type | Square Feet |
| LivingAreaSource | Professional Measurement |
| Below Grade Finished Area Source | Professional Measurement |
| Above Grade Finished Area Source | Professional Measurement |
| Above Grade Finished Area Unit Type | Square Feet |
| Total Baths | 4 |
Exterior Features
| Parking Features | Garage Door Opener,Garage Faces Rear,Driveway |
|---|---|
| Lot Features | Private,Rolling Slope |
| Water Source | Public |
| Total Parking | 4 |
| Lot Size Area | 0.56 |
| Building Area Total | 3495 |
| Lot Dimensions | 91 |
| Lot Size Acres | 0.56 |
| Lot Size Source | Assessor |
| Waterfront Y/N | No |
| Covered Spaces | 4 |
| Other Equipment | Air Purifier |
Amenities
- Foreclosure
- Views
- Short Sale
- New Construction
- Adult 55+
- Lease To Own
- No HOA Fees
- Furnished
- Primary On Main
- Air Conditioning
- Seller Finance
- Green
- Fixer Upper
- Horse
- Golf
- Fireplace
- Deck
- Garage
- Basement
- Pool
Property vs Single Family Average in 37043
Price
Taxes
Year Built
Visits

 The data relating to real estate for sale on this web site comes in part from the Internet Data Exchange Program of RealTracs Solutions as distributed by MLS Grid. Real estate listings held by brokerage firms other than United Real Estate Middle TN are marked with the Internet Data Exchange Program logo or thumbnail logo and detailed information about them includes the name of the listing brokers.
