




Address
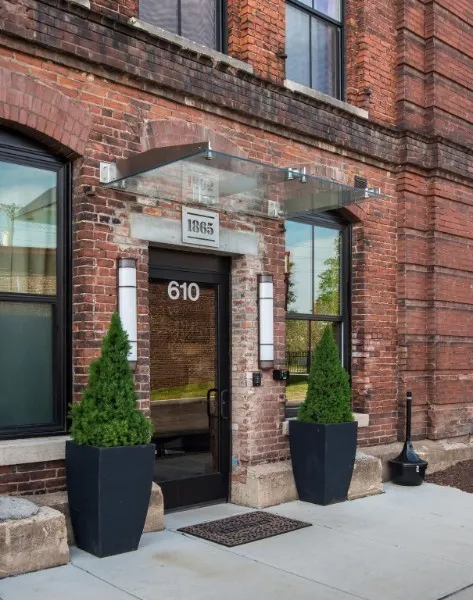
610 21st Ave N # 303, Nashville, TN
Price
$ 415,000
Property Attributes
- MLS#3247729
- TypeCondos
- Listing Status Active
- CountyDAVIDSON
- CityNashville
- NeighborhoodThe 1865
- Zip37203
- Style
- Year Built1900
- Taxes$ 4312
- Price$ 415,000
- Bedrooms1
- Full Bathrooms1
- Half Bathrooms0
- Sqr Footage675
- Lot Size0.01 Acres
Data Source:
Listing courtesy of RealTracs MLS as distributed by MLS GRID
Property Description
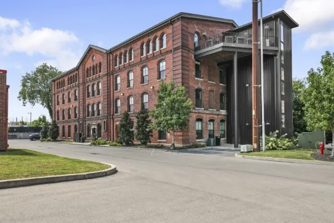
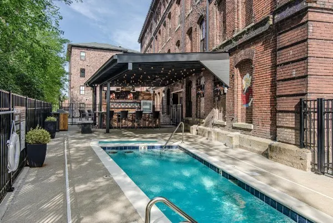
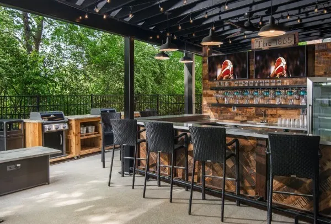
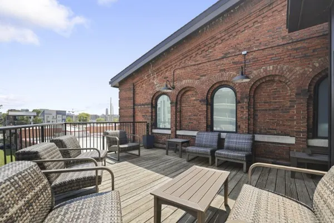
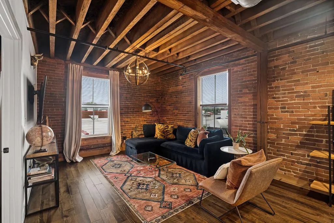
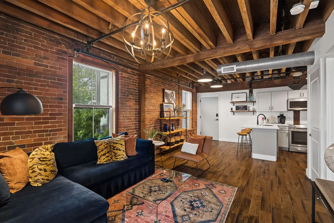
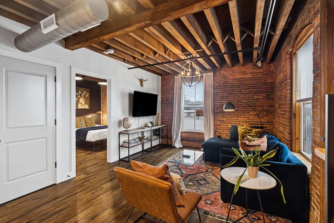
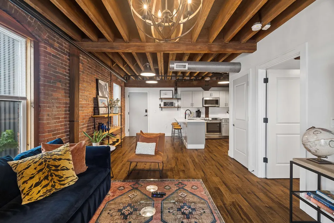
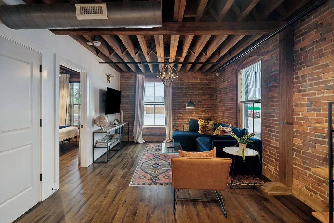
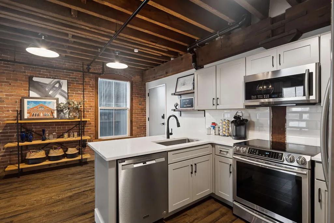
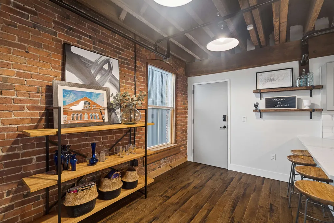
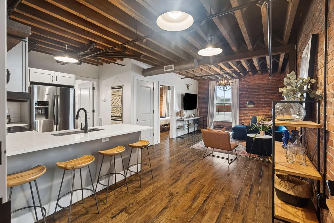
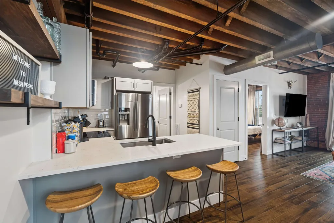
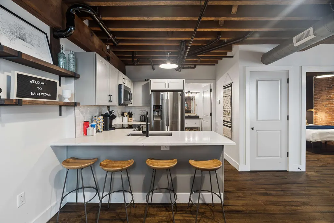
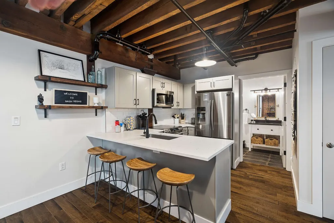
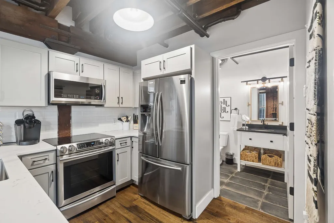
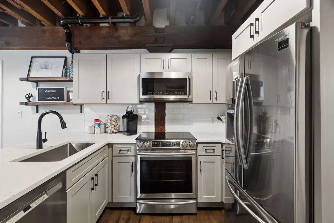
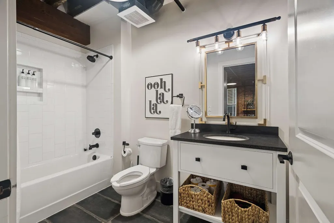
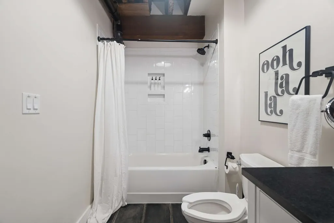
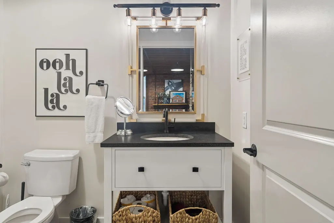
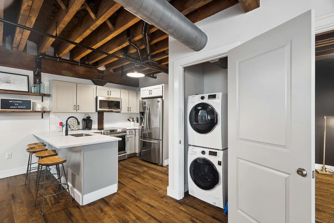
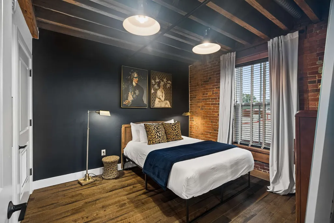
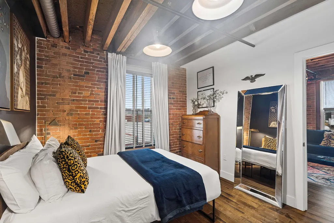
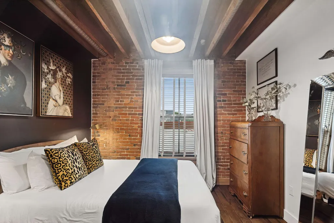
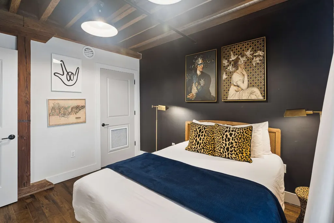
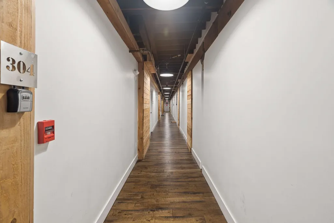
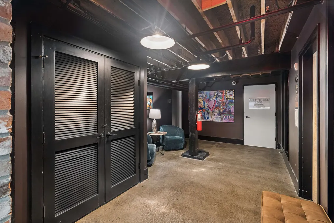
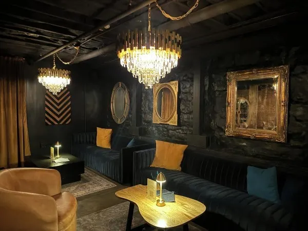
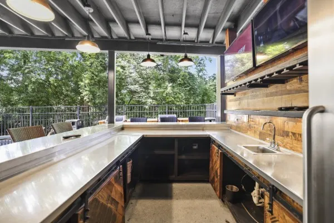
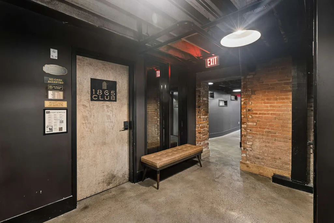
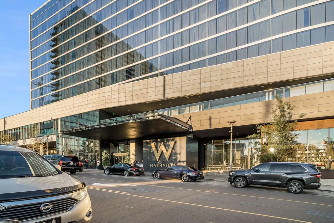
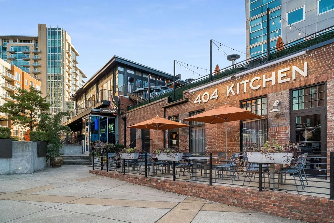
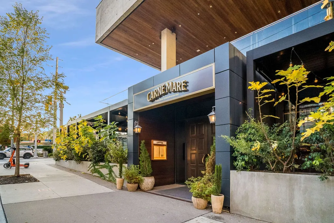
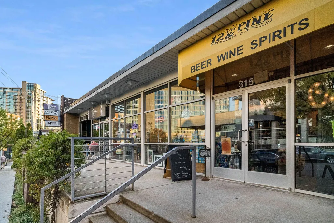
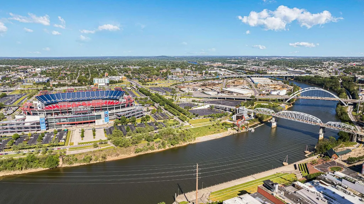
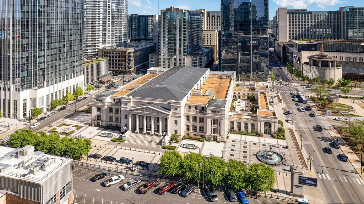
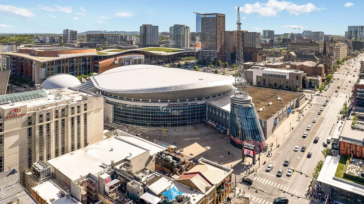
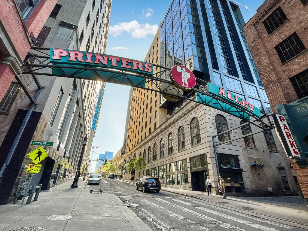
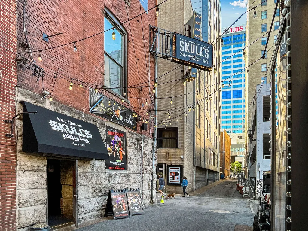
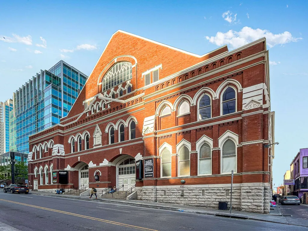
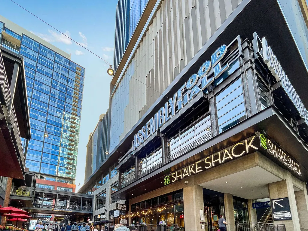
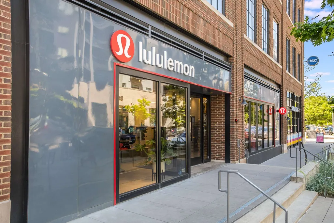
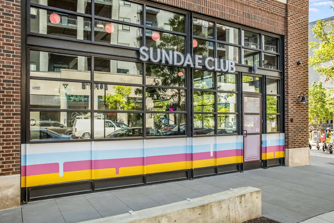
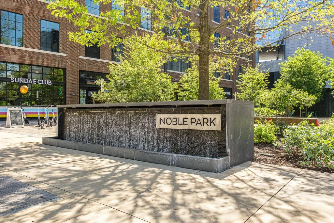
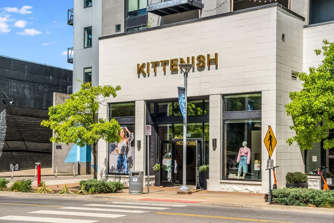
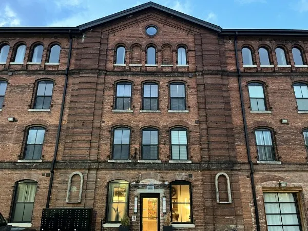
Step into Unit 303 at The 1865, where history meets modern urban luxury in Nashville’s most captivating community. This beautifully transformed Civil War-era tobacco warehouse blends timeless aged-brick charm with a seamlessly integrated 2019 addition that mirrors the industrial vibe while delivering brand-new construction and upscale finishes. Professionally designed and fully furnished, this spacious one-bedroom flat showcases finished hardwood floors, a high-end gourmet kitchen, and turnkey elegance ready for immediate enjoyment. Perfectly positioned in vibrant Midtown, you’re blocks from Marathon Village, Centennial Park, Vanderbilt, Saint Thomas Midtown Hospital, and West End, with Music Row, The Gulch, Nashville Yards, and Broadway just minutes away—truly the ideal Nashville location. Residents enjoy exclusive gated access to a saltwater heated dipping pool, fire pit, outdoor entertainment bar area, sky deck, fitness center, and a fabulous on-site Speakeasy (1865 Club) serving food, drinks, and live music daily. Zoned MUG-A and Non-Owner Occupied STR-eligible, this successful, fully operating Airbnb/VRBO property offers effortless permitting and instant income potential as a short-, mid-, or long-term rental, while remaining move-in ready for students, second home, professionals, parents, or frequent Nashville visitors. Whether expanding your investment portfolio with proven cash flow or claiming this historic-modern gem for personal use, Unit 303 at The 1865 delivers unmatched charm, convenience, and opportunity—don’t miss this turnkey treasure!
| Elementary School | Middle School | High School |
|---|---|---|
| Robert Churchwell Museum Magnet Elementary School | Head Middle Mathematics / Science Magnet | Pearl Cohn Magnet High School |
| Price History | |
|---|---|
| 6/24/2026 | Listed $415,000 |
General Features
| Living Area | 675 |
|---|---|
| Sewer | Public Sewer |
| Heating | Central,Electric |
| Cooling | Central Air,Electric |
| Utilities | Electricity Available,Water Available |
| Possession | Close Of Escrow |
| Roof | Shingle |
| Appliances | Electric Oven,Electric Range,Dishwasher,Disposal,Dryer,Microwave,Refrigerator,Washer |
| HOA Fee | 256 |
| Association Fee Includes | Maintenance Structure,Maintenance Grounds,Sewer,Trash |
| Patio/Porch Features | Deck,Covered |
| Security Features | Fire Alarm |
| Construction Materials | Brick |
| Year Built | 1900 |
| Stories Count | 1 |
| Levels | One |
| Unit Number | 303 |
| Property Subtype | Loft |
| Assoc Fee Paid Per | Monthly |
| County | Davidson County,TN |
| New Construction | No |
| Property Type | Residential |
| Attached Garage | No |
| Energy Efficient | Water Heater |
| Subdivision Name | The 1865 |
| Garage Y/N | No |
| Full Baths | 1 |
| Status | Active |
| Directions | I-40 W,follow signs 65 S Take exit 209 to merge onto George L Davis Blvd Turn left onto Charlotte Ave Turn right onto 20th Ave N/Spruce St Turn left onto 21st Ave N. |
| High School | Pearl Cohn Magnet High School |
| City | Nashville |
| Senior Community Y/N | No |
| Open Parking Spaces | 1 |
| Lot Size Units | Acres |
| Elementary School | Robert Churchwell Museum Magnet Elementary School |
| Property Attached Y/N | Yes |
| Year Built Details | Existing |
| Tax Annual Amount | 4312 |
| Middle/Junior High School | Head Middle Mathematics / Science Magnet |
| Building Area Units | Square Feet |
| Living Area Units | Square Feet |
| Standard Status | Active |
Interior Features
| Interior Amenities | Air Filter |
|---|---|
| Basement | Full |
| Flooring | Wood |
| Common Walls | 2+ Common Walls |
| Air Conditioning Y/N | Yes |
| Heating Y/N | Yes |
| Above Grade Finished Area | 675 |
| Total Bedrooms | 1 |
| Main Level Bedrooms | 1 |
| Below Grade Finished Area Unit Type | Square Feet |
| LivingAreaSource | Assessor |
| Below Grade Finished Area Source | Assessor |
| Above Grade Finished Area Source | Assessor |
| Above Grade Finished Area Unit Type | Square Feet |
| Total Baths | 1 |
Exterior Features
| Parking Features | Alley Access,Asphalt |
|---|---|
| Water Source | Public |
| Total Parking | 1 |
| Lot Size Area | 0.01 |
| Building Area Total | 675 |
| Lot Size Acres | 0.01 |
| Lot Size Source | Calculated from Plat |
| Waterfront Y/N | No |
| Other Equipment | Irrigation System,Air Purifier |
Amenities
- Foreclosure
- Views
- Short Sale
- New Construction
- Adult 55+
- Lease To Own
- No HOA Fees
- Furnished
- Pets
- Primary On Main
- Air Conditioning
- Seller Finance
- Green
- Fixer Upper
- Horse
- Golf
- Fireplace
- Deck
- Garage
- Basement
- Pool
Property vs Condos Average in 37203
Price
Taxes
Year Built
Visits

 The data relating to real estate for sale on this web site comes in part from the Internet Data Exchange Program of RealTracs Solutions as distributed by MLS Grid. Real estate listings held by brokerage firms other than United Real Estate Middle TN are marked with the Internet Data Exchange Program logo or thumbnail logo and detailed information about them includes the name of the listing brokers.
