
New Construction
Address
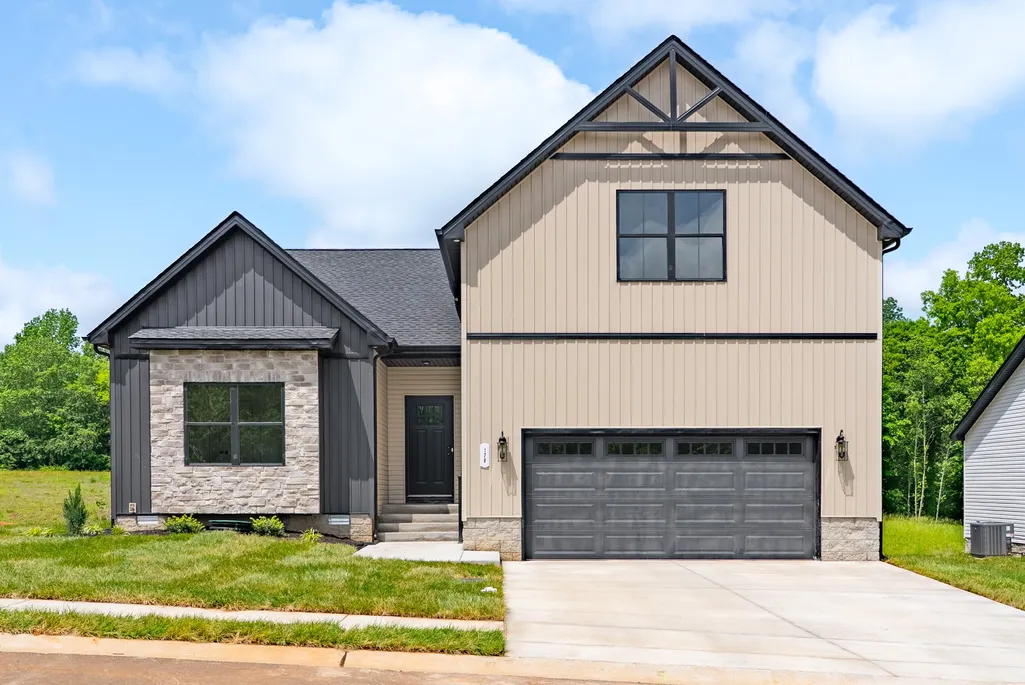
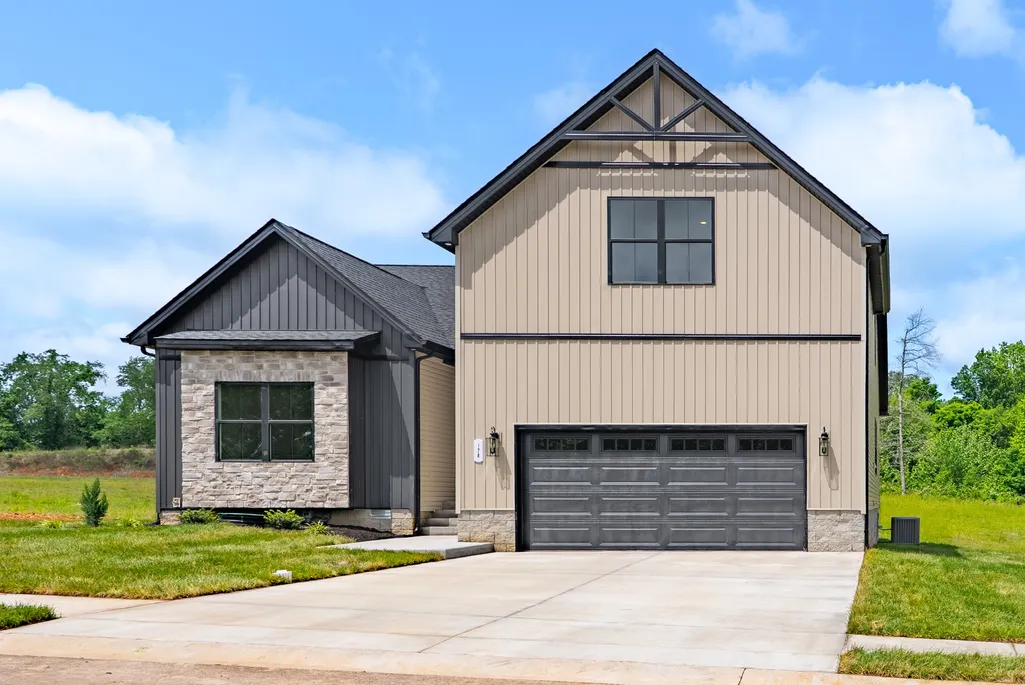
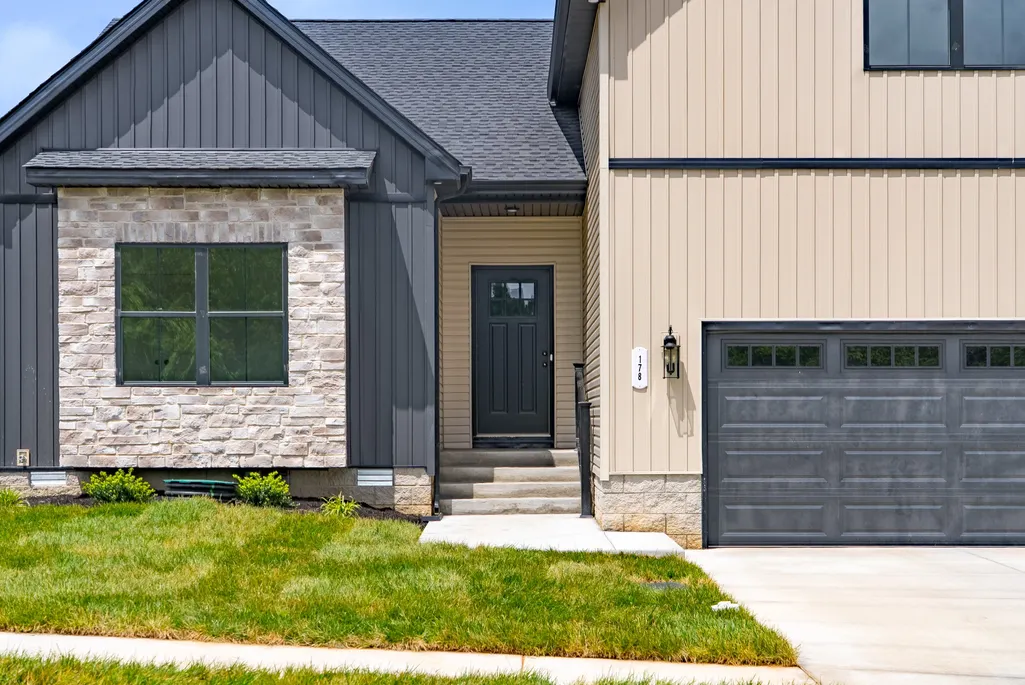
178 Dewberry Ct, Clarksville, TN
Price
$ 425,000
Property Attributes
- MLS#3251332
- TypeSingle Family
- Listing Status Active
- CountyMONTGOMERY
- CityClarksville
- NeighborhoodSycamore Hill
- Zip37042
- StyleRanch
- Year Built2025
- Taxes$ 1230
- Price$ 425,000
- Bedrooms3
- Full Bathrooms2
- Half Bathrooms1
- Sqr Footage2427
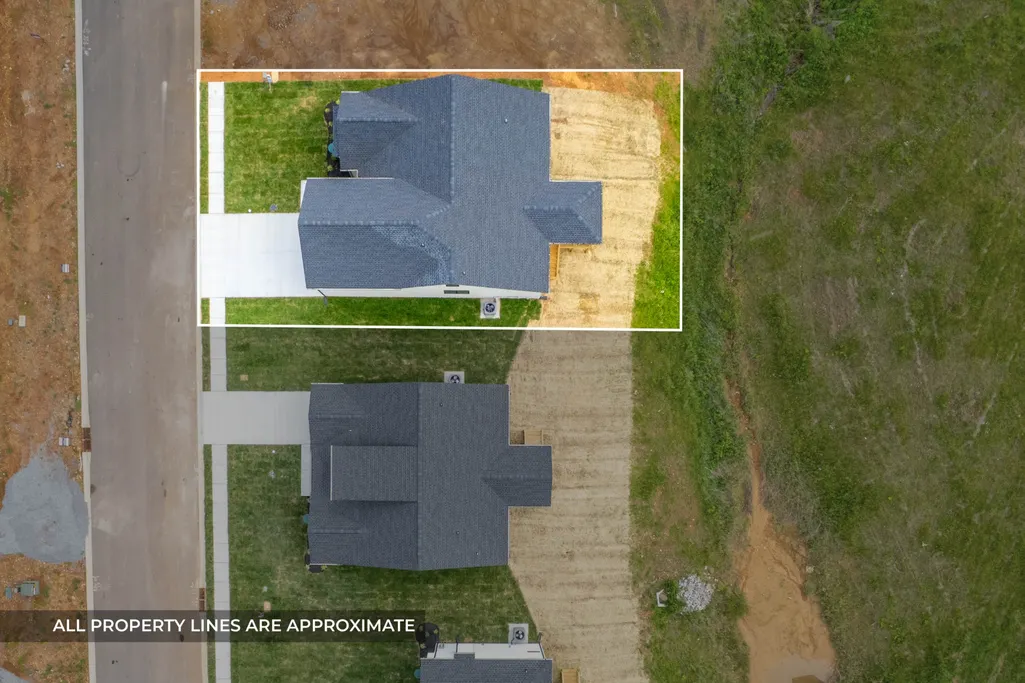
- Lot Size0.23 Acres
Data Source:
Listing courtesy of RealTracs MLS as distributed by MLS GRID
Property Description
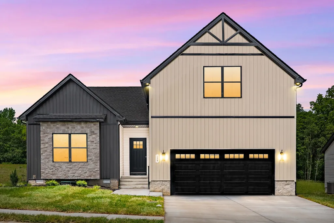
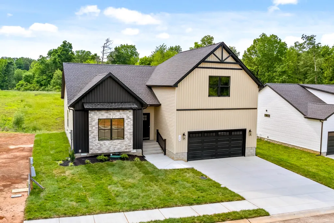
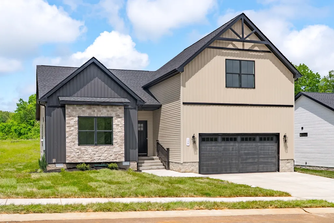
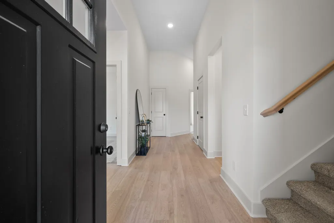
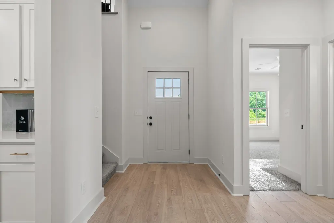
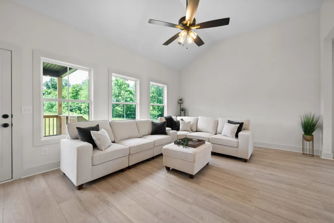
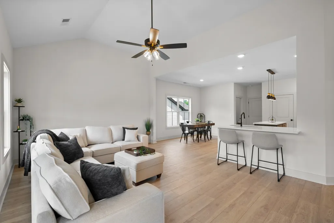
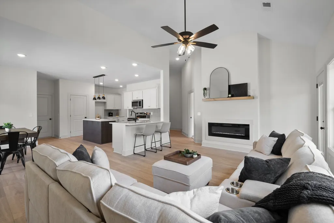
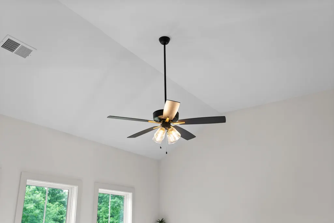
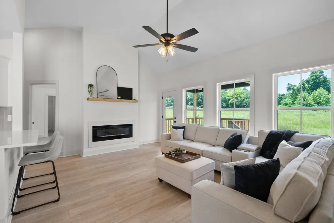
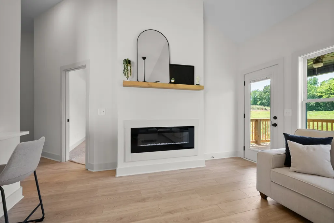
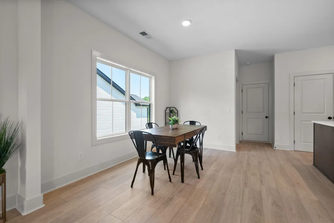
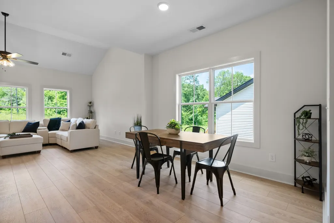
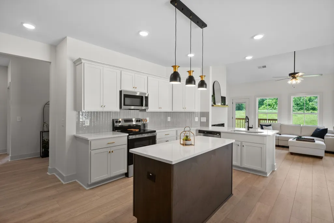
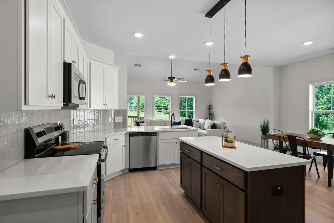
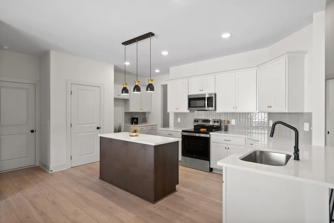
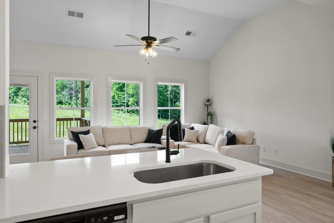
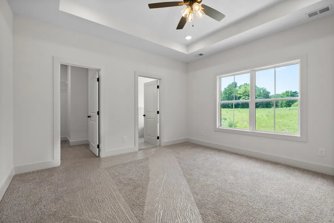
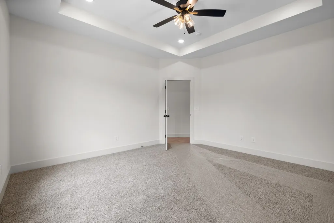
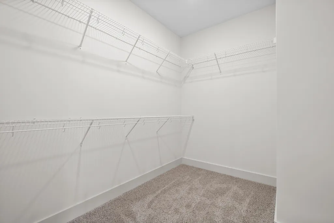
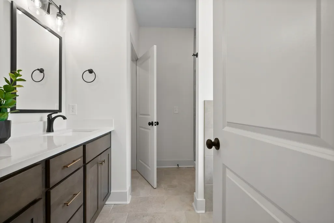
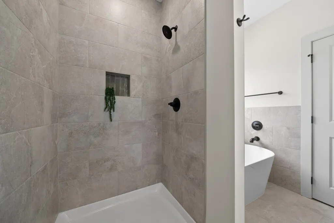
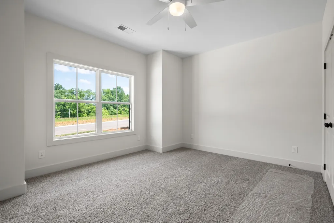
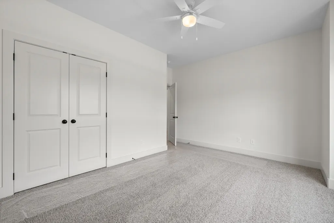
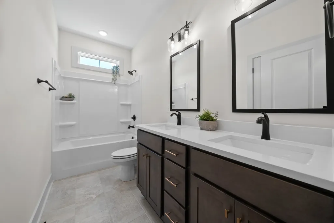
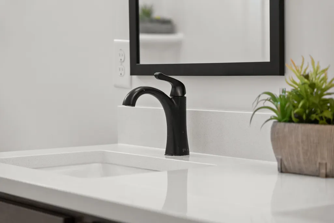
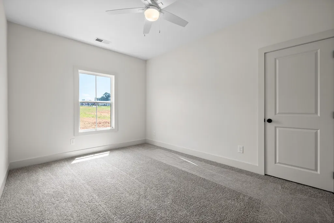
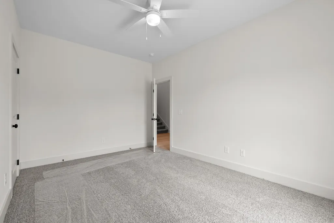
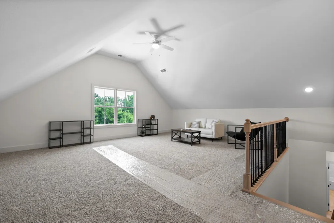
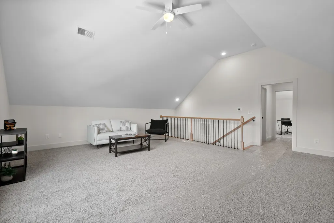
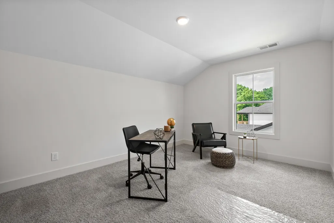
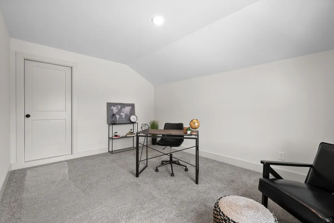
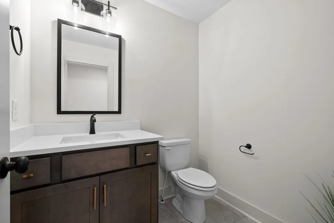
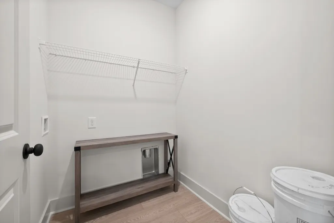
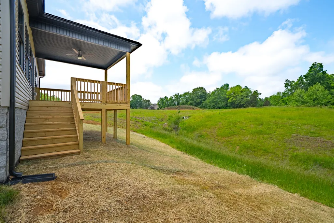
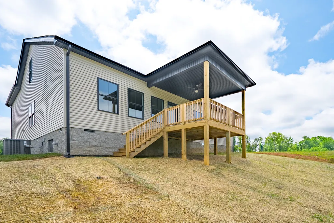
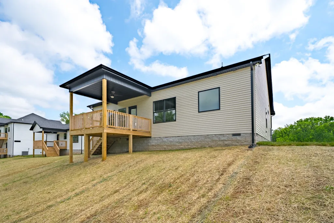
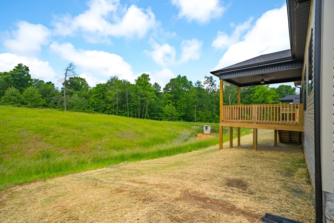
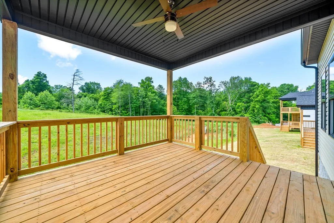
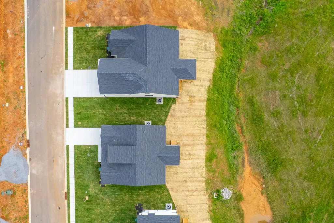
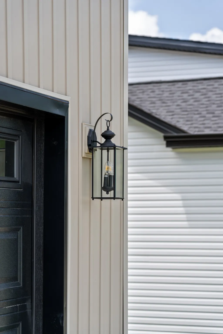
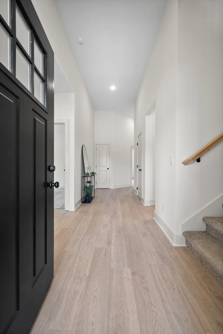
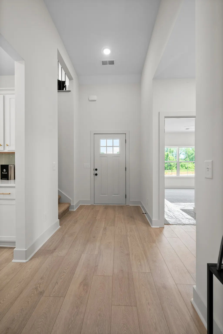
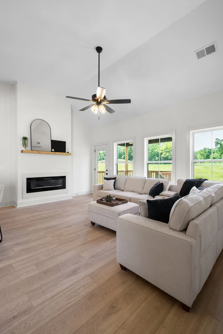
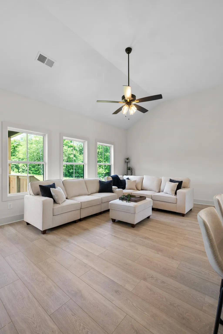
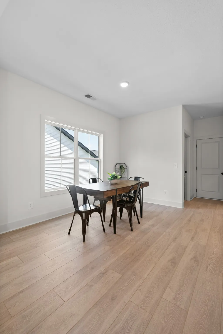
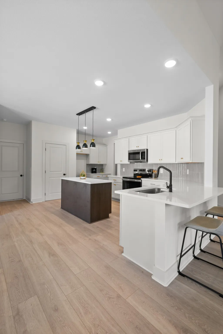
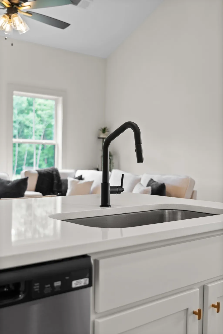
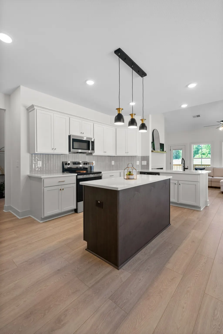
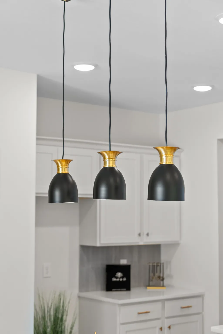
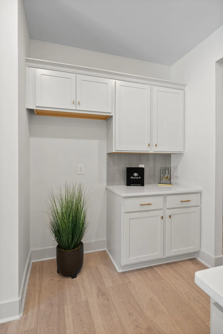
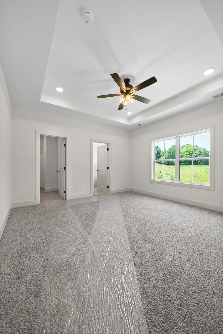
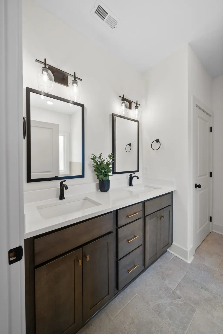
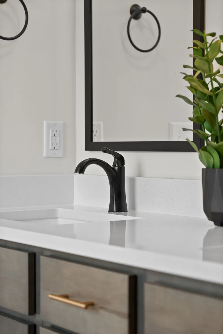
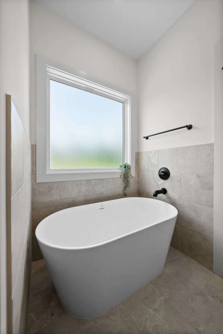
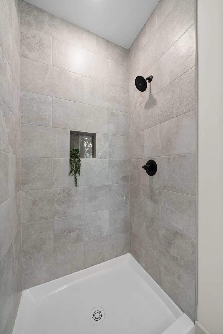
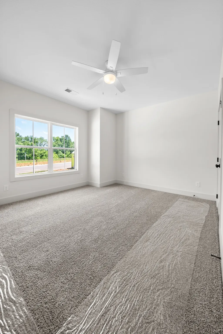
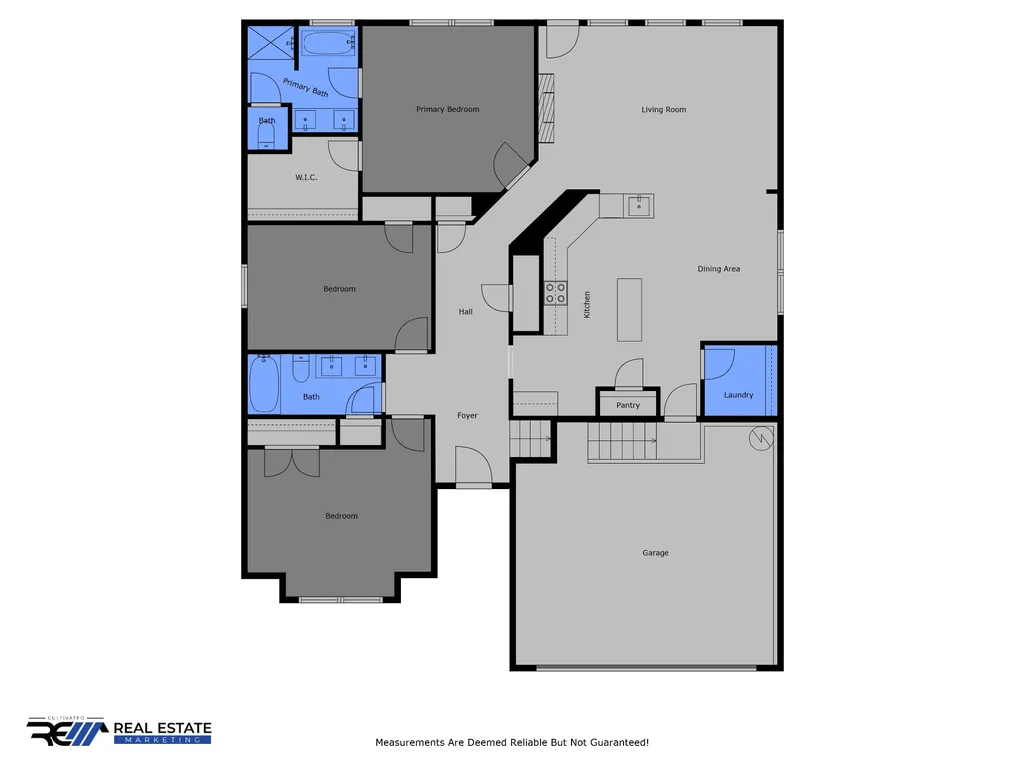
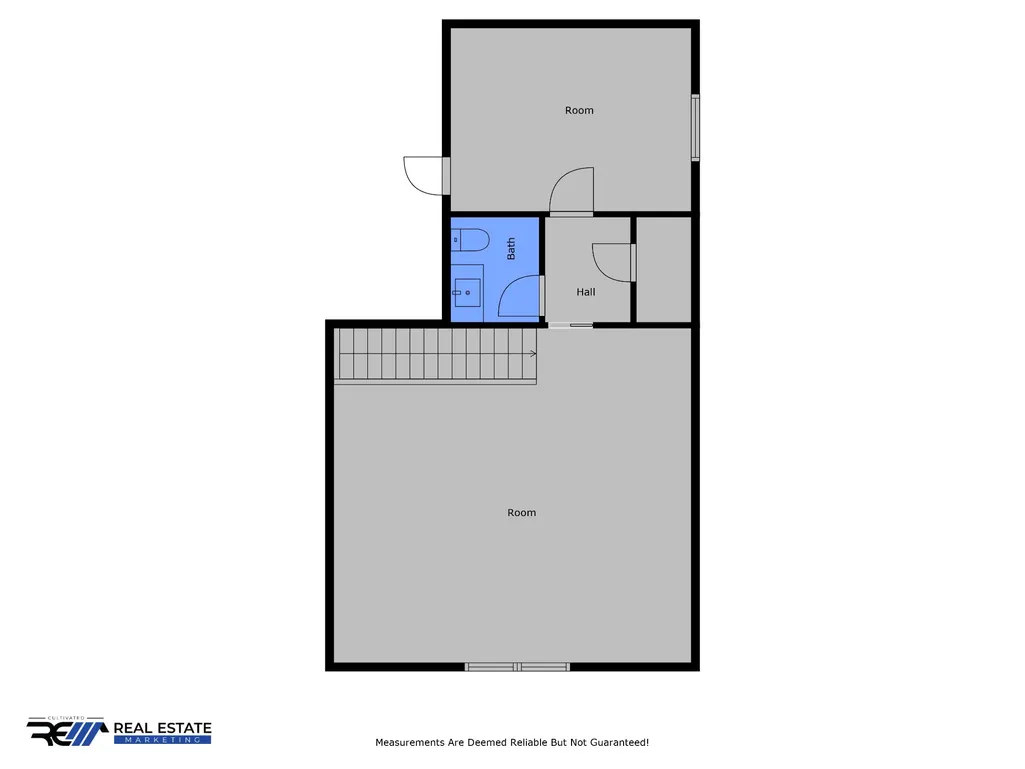
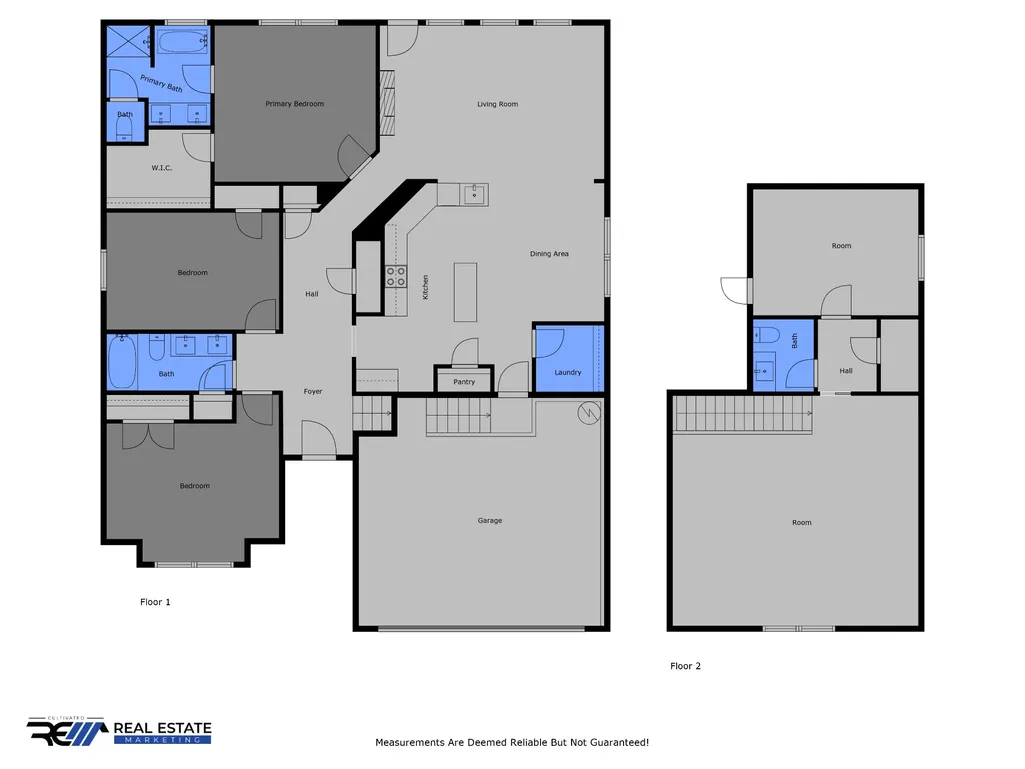
This custom-built ranch was designed with everyday living in mind, starting the moment you walk through the door. Soaring ceilings and a spacious entry set the tone, with multiple closets right at the entrance for coats, shoes, & everything else that tends to pile up by the front door. The main level holds three oversized bedrooms, each sized well beyond the standard. The primary suite stands out with a walk-in closet large enough to comfortably fit two people's wardrobes — no more fighting over hanging space. The open layout connects the kitchen to the living room through a bar-style pass-through, so whoever's cooking stays part of the conversation. The kitchen itself includes a large island, a generous pantry, and a true laundry room with full-size space for a washer & dryer — not a converted closet. Head upstairs and you'll find a massive bonus room that most ranch-style homes simply don't offer. It's large enough to function as a second living area, home theater, playroom, or workout space, and it comes with its own dedicated office and a half bathroom — ideal for remote work or guests who need their own space. A full-size door leads to a walk-out attic, giving you real, usable storage rather than a cramped crawl space. Outside, a covered deck overlooks a quiet, low-traffic cul-de-sac lot, giving you a private spot to grill, relax, or let kids and pets play without worrying about through-traffic. Location is where this home really earns its price point. Fort Campbell's Gate 10 is just minutes away, making the daily commute simple for anyone stationed on post. For weekends, you're close to Land Between the Lakes National Recreation Area, Kentucky Lake, and Lake Barkley — boating, fishing, and hiking are all within easy reach. When you want city conveniences instead, downtown Clarksville's restaurants, shops, & entertainment are a short drive in the other direction. Additional floor plans & lots are available if this layout isn't the right fit but the location is.
| Elementary School | Middle School | High School |
|---|---|---|
| Minglewood Elementary | New Providence Middle | Northwest High School |
| Price History | |
|---|---|
| 6/27/2026 | Listed $425,000 |
General Features
| Living Area | 2427 |
|---|---|
| Sewer | Public Sewer |
| Heating | Central,Electric |
| Cooling | Ceiling Fan(s),Central Air,Electric |
| Utilities | Electricity Available,Water Available |
| Possession | Close Of Escrow |
| Roof | Asphalt |
| Appliances | Electric Oven,Electric Range,Dishwasher,Disposal,Microwave,Stainless Steel Appliance(s) |
| HOA Fee | 40 |
| Garage Spaces | 2 |
| Patio/Porch Features | Deck,Covered |
| Architectural Style | Ranch |
| Security Features | Smoke Detector(s) |
| Construction Materials | Stone,Vinyl Siding |
| Year Built | 2025 |
| Stories Count | 2 |
| Topography | Cul-De-Sac |
| Levels | Two |
| Property Subtype | Single Family Residence |
| Assoc Fee Paid Per | Monthly |
| County | Montgomery County,TN |
| New Construction | Yes |
| Property Type | Residential |
| Attached Garage | Yes |
| Energy Efficient | Thermostat |
| Subdivision Name | Sycamore Hill |
| Garage Y/N | Yes |
| Full Baths | 2 |
| Status | Active |
| Buyer Financing | Conventional,FHA,Other,VA |
| Directions | TN 374 N to Lafayette Road. Right onto Lafayette Road. Right onto Sycamore Hill Road. Right onto Dewberry Court. Home is on left near end. |
| High School | Northwest High School |
| City | Clarksville |
| Senior Community Y/N | No |
| Open Parking Spaces | 2 |
| Lot Size Units | Acres |
| Elementary School | Minglewood Elementary |
| Property Attached Y/N | No |
| Year Built Details | New |
| Tax Annual Amount | 1230 |
| Middle/Junior High School | New Providence Middle |
| Virtual Tour | https://my.matterport.com/show/?m=MtGgrdtAwDK& |
| Building Area Units | Square Feet |
| Living Area Units | Square Feet |
| Standard Status | Active |
| Tax Lot | 80 |
Interior Features
| Interior Amenities | Ceiling Fan(s),Entrance Foyer,Extra Closets,High Ceilings,Open Floorplan,Pantry,Walk-In Closet(s) |
|---|---|
| Basement | Crawl Space |
| Flooring | Carpet,Luxury Vinyl,Tile |
| Total Fireplaces | 1 |
| Air Conditioning Y/N | Yes |
| Heating Y/N | Yes |
| Fireplace Y/N | Yes |
| Above Grade Finished Area | 2427 |
| Half Baths | 1 |
| Laundry Features | Electric Dryer Hookup,Washer Hookup |
| Total Bedrooms | 3 |
| Main Level Bedrooms | 3 |
| Below Grade Finished Area Unit Type | Square Feet |
| LivingAreaSource | Builder |
| Below Grade Finished Area Source | Builder |
| Above Grade Finished Area Source | Builder |
| Above Grade Finished Area Unit Type | Square Feet |
| Total Baths | 3 |
Exterior Features
| Parking Features | Garage Door Opener,Attached,Concrete,Driveway |
|---|---|
| Lot Features | Cul-De-Sac |
| Water Source | Public |
| Total Parking | 4 |
| Lot Size Area | 0.23 |
| Building Area Total | 2427 |
| Lot Size Acres | 0.23 |
| Lot Size Source | Assessor |
| Waterfront Y/N | No |
| Covered Spaces | 2 |
Amenities
- Foreclosure
- Views
- Short Sale
- New Construction
- Adult 55+
- Lease To Own
- No HOA Fees
- Furnished
- Primary On Main
- Air Conditioning
- Seller Finance
- Green
- Fixer Upper
- Horse
- Golf
- Fireplace
- Deck
- Garage
- Basement
- Pool
Property vs Single Family Average in 37042
Price
Taxes
Year Built
Visits

 The data relating to real estate for sale on this web site comes in part from the Internet Data Exchange Program of RealTracs Solutions as distributed by MLS Grid. Real estate listings held by brokerage firms other than United Real Estate Middle TN are marked with the Internet Data Exchange Program logo or thumbnail logo and detailed information about them includes the name of the listing brokers.
