
New Construction







Address
202 Conger Dr, Lebanon, TN
Price
$ 474,990
Property Attributes
- MLS#3509887
- TypeSingle Family
- Listing Status Active
- CountyWILSON
- CityLebanon
- NeighborhoodBartons Mill
- Zip37087
- Style
- Year Built2026
- Taxes$ 3000
- Price$ 474,990
- Bedrooms4
- Full Bathrooms2
- Half Bathrooms1
- Sqr Footage2744
Data Source:
Listing courtesy of RealTracs MLS as distributed by MLS GRID
Property Description
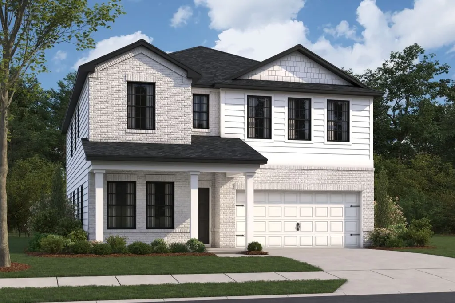
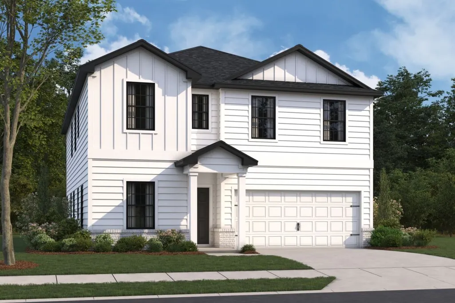
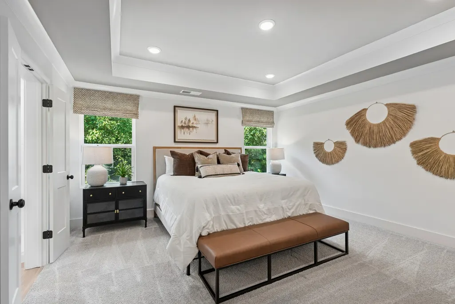
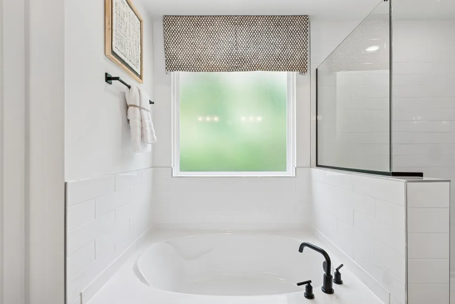
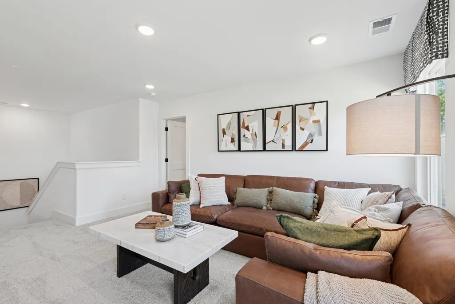
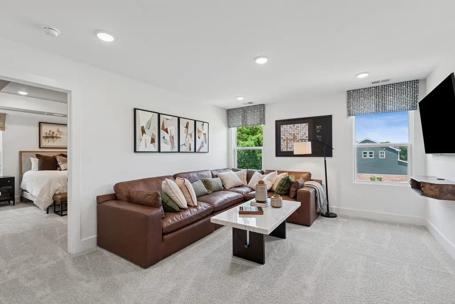
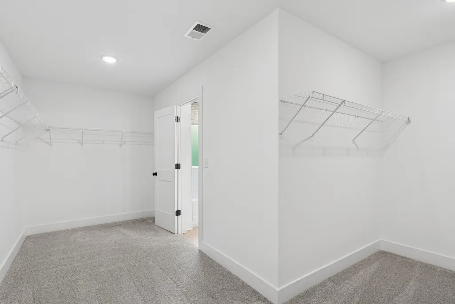
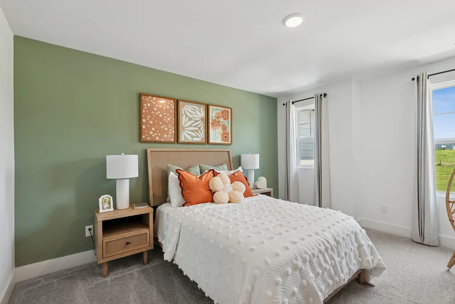
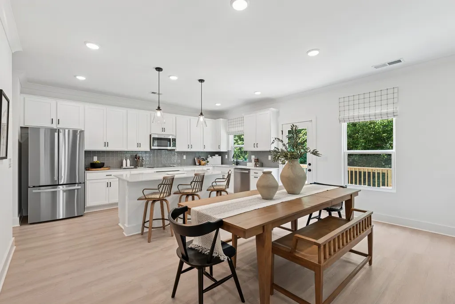
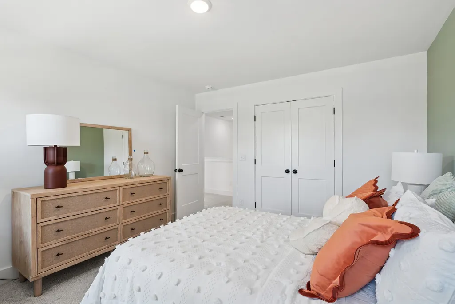
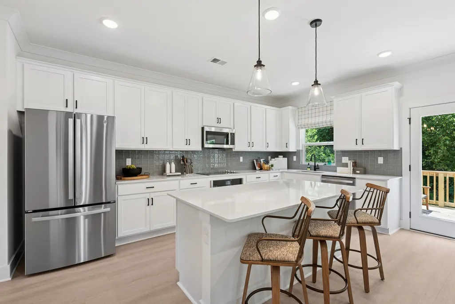
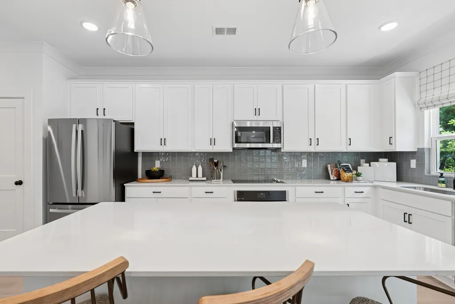
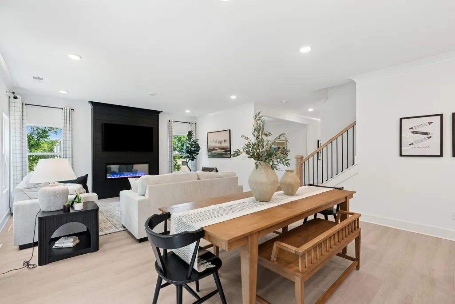
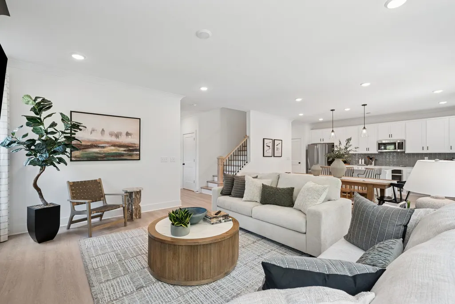
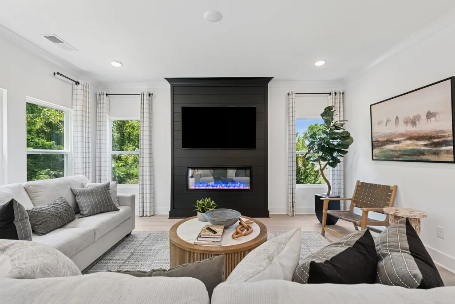
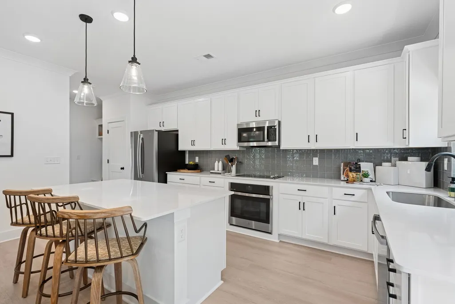
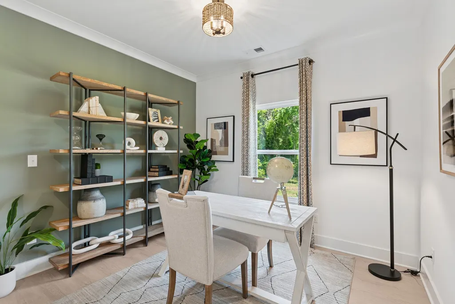
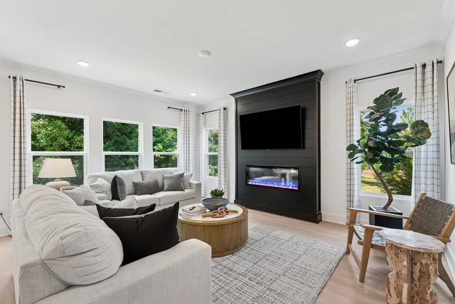
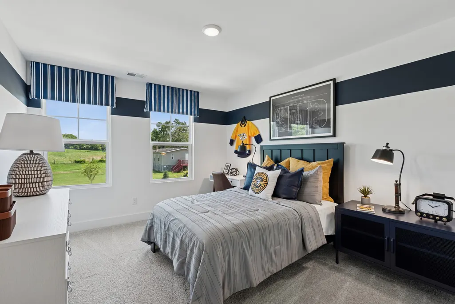
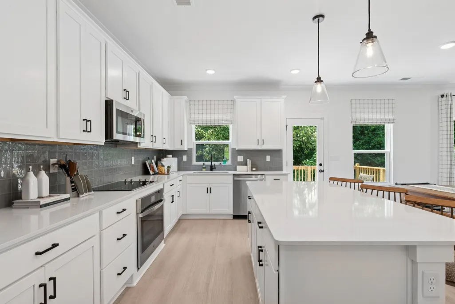
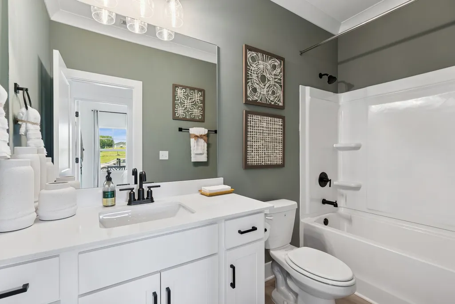
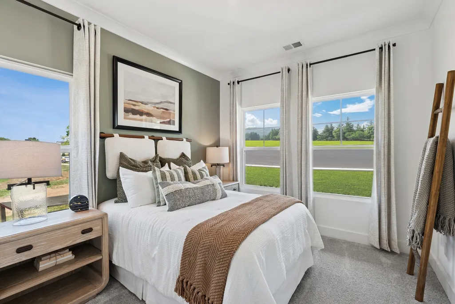
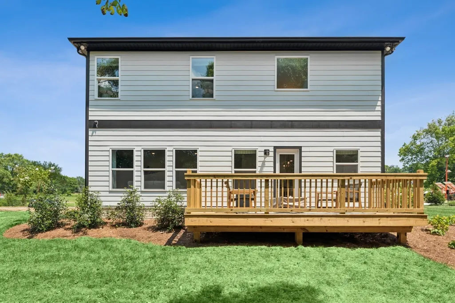
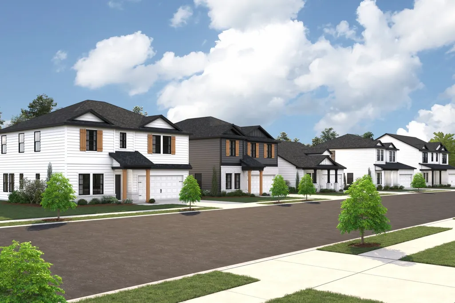
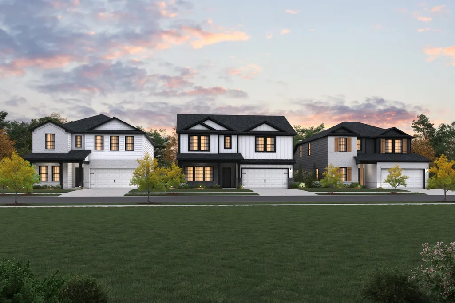
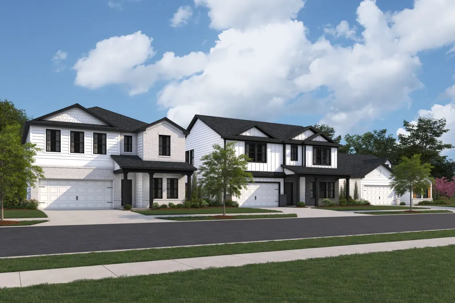
Welcome to Barton's Mill, Lebanon's new construction community featuring modern farmhouse exteriors and thoughtfully designed homes. Conveniently located off Cole's Ferry Pike with easy access to I-40 and within walking distance of Jones Brummett Elementary School, Barton's Mill offers spacious homesites, versatile floorplans, and the perfect blend of small-town charm and modern living. Build the home of your dreams! Welcome to the Whitley, a stunning 2-story home plan offering 4-5 bedrooms, 2.5-3 bathrooms, and 2,744 square feet of thoughtfully designed living space. A grand foyer opens to a versatile flex room, perfect as a study, home office, or optional bedroom. The open-concept layout seamlessly connects the family room, dining area, and kitchen, featuring quartz countertops, upgraded cabinetry, gas appliances, 8' interior doors, and stylish black accents throughout. Upstairs, a spacious game room is surrounded by three secondary bedrooms, while the private owner's suite serves as a relaxing retreat with an optional tray ceiling, oversized walk-in closet, and spa-inspired shower. Enjoy outdoor living on the extended covered patio overlooking a fully sodded backyard. Combining style, comfort, and functionality, this beautifully upgraded home is perfect for both everyday living and entertaining. Visit the community's model home to learn more about limited-time incentives and tour the Whitley plan!
| Elementary School | Middle School | High School |
|---|---|---|
| Jones Brummett Elementary School | Walter J. Baird Middle School | Lebanon High School |
| Price History | |
|---|---|
| 8/11/2026 | Listed $474,990 |
General Features
| Living Area | 2744 |
|---|---|
| Sewer | Public Sewer |
| Heating | Central,Dual,Electric |
| Cooling | Central Air,Dual,Electric |
| Utilities | Electricity Available,Water Available |
| Possession | Close Of Escrow |
| Roof | Shingle |
| Appliances | Electric Oven,Gas Range,Dishwasher,Disposal,Microwave,Stainless Steel Appliance(s) |
| HOA Fee | 45 |
| Garage Spaces | 2 |
| Association Fee Includes | Maintenance Grounds |
| Security Features | Carbon Monoxide Detector(s),Smoke Detector(s) |
| Construction Materials | Hardboard Siding,Brick |
| Pets Allowed | Yes |
| Year Built | 2026 |
| Stories Count | 2 |
| Topography | Level |
| Levels | Two |
| Property Subtype | Single Family Residence |
| Assoc Fee Paid Per | Monthly |
| County | Wilson County,TN |
| New Construction | Yes |
| Property Type | Residential |
| Association Amenities | Sidewalks,Underground Utilities |
| Attached Garage | Yes |
| Energy Efficient | Insulation,Windows,Low Flow Plumbing Fixtures,Low VOC Paints,Thermostat,Sealed Ducting,Water Heater |
| Subdivision Name | Barton's Mill |
| Garage Y/N | Yes |
| Full Baths | 2 |
| Status | Active |
| Buyer Financing | Conventional,FHA,VA |
| Directions | From I40 - Exit South Hartmann Dr - Turn Left toward S Hartmann Dr 141 ft Turn right toward S Hartmann Dr 433 ft Turn right onto S Hartmann Dr 4.0 mi Turn right onto Coles Ferry Pike 0.2 mi Turn Righ |
| High School | Lebanon High School |
| City | Lebanon |
| Senior Community Y/N | No |
| Open Parking Spaces | 4 |
| Lot Size Units | Acres |
| Elementary School | Jones Brummett Elementary School |
| Property Attached Y/N | No |
| Year Built Details | To Be Built |
| Tax Annual Amount | 3000 |
| Middle/Junior High School | Walter J. Baird Middle School |
| Building Area Units | Square Feet |
| Living Area Units | Square Feet |
| Standard Status | Active |
| Tax Lot | TBD |
Interior Features
| Interior Amenities | Open Floorplan,Walk-In Closet(s) |
|---|---|
| Basement | None |
| Flooring | Carpet,Luxury Vinyl,Tile |
| Air Conditioning Y/N | Yes |
| Heating Y/N | Yes |
| Above Grade Finished Area | 2744 |
| Half Baths | 1 |
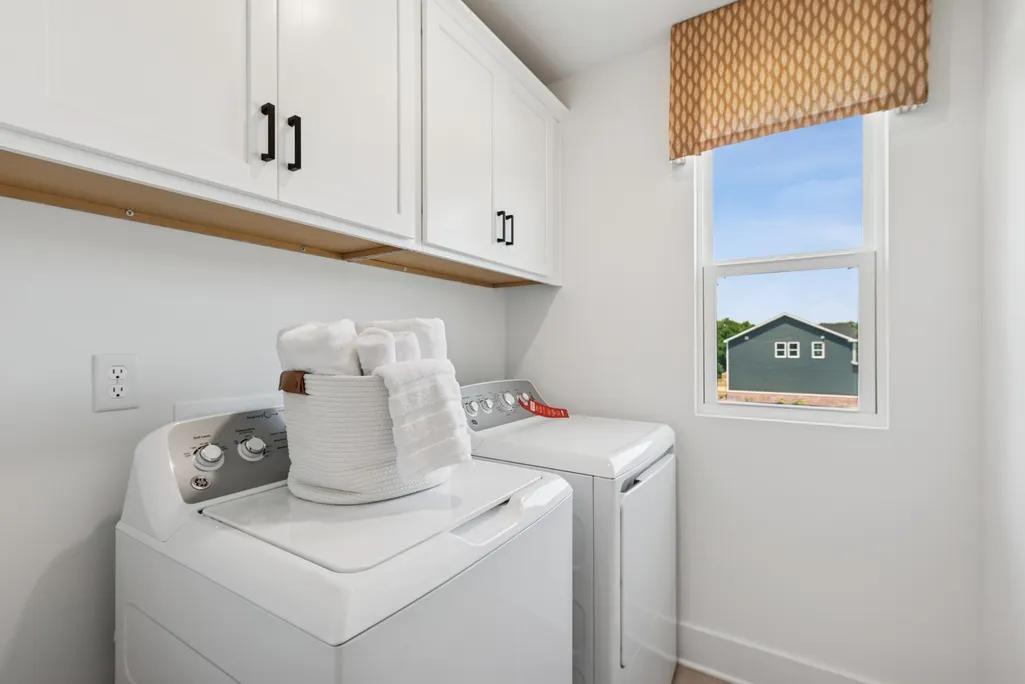
| Laundry Features | Electric Dryer Hookup,Washer Hookup |
| Total Bedrooms | 4 |
| Below Grade Finished Area Unit Type | Square Feet |
| LivingAreaSource | Professional Measurement |
| Below Grade Finished Area Source | Professional Measurement |
| Above Grade Finished Area Source | Professional Measurement |
| Above Grade Finished Area Unit Type | Square Feet |
| Total Baths | 3 |
Exterior Features
| Parking Features | Garage Door Opener,Garage Faces Front,Driveway,Paved |
|---|---|
| Lot Features | Level |
| Water Source | Public |
| Total Parking | 6 |
| Building Area Total | 2744 |
| Lot Dimensions | 7009 |
| Lot Size Source | Calculated from Plat |
| Waterfront Y/N | No |
| Covered Spaces | 2 |
Amenities
- Foreclosure
- Views
- Short Sale
- New Construction
- Adult 55+
- Lease To Own
- No HOA Fees
- Furnished
- Primary On Main
- Air Conditioning
- Seller Finance
- Green
- Fixer Upper
- Horse
- Golf
- Fireplace
- Deck
- Garage
- Basement
- Pool
Property vs Single Family Average in 37087
Price
Taxes
Year Built
Visits

 The data relating to real estate for sale on this web site comes in part from the Internet Data Exchange Program of RealTracs Solutions as distributed by MLS Grid. Real estate listings held by brokerage firms other than United Real Estate Middle TN are marked with the Internet Data Exchange Program logo or thumbnail logo and detailed information about them includes the name of the listing brokers.
