
Views
Address
1604 Deerfield Dr, Clarksville, TN
Price
$ 629,500
Property Attributes
- MLS#3512992
- TypeSingle Family
- Listing Status Active
- CountyMONTGOMERY
- CityClarksville
- NeighborhoodShady Bluff
- Zip37043
- StyleTraditional
- Year Built1993
- Taxes$ 4455
- Price$ 629,500
- Bedrooms3
- Full Bathrooms2
- Half Bathrooms2
- Sqr Footage3615
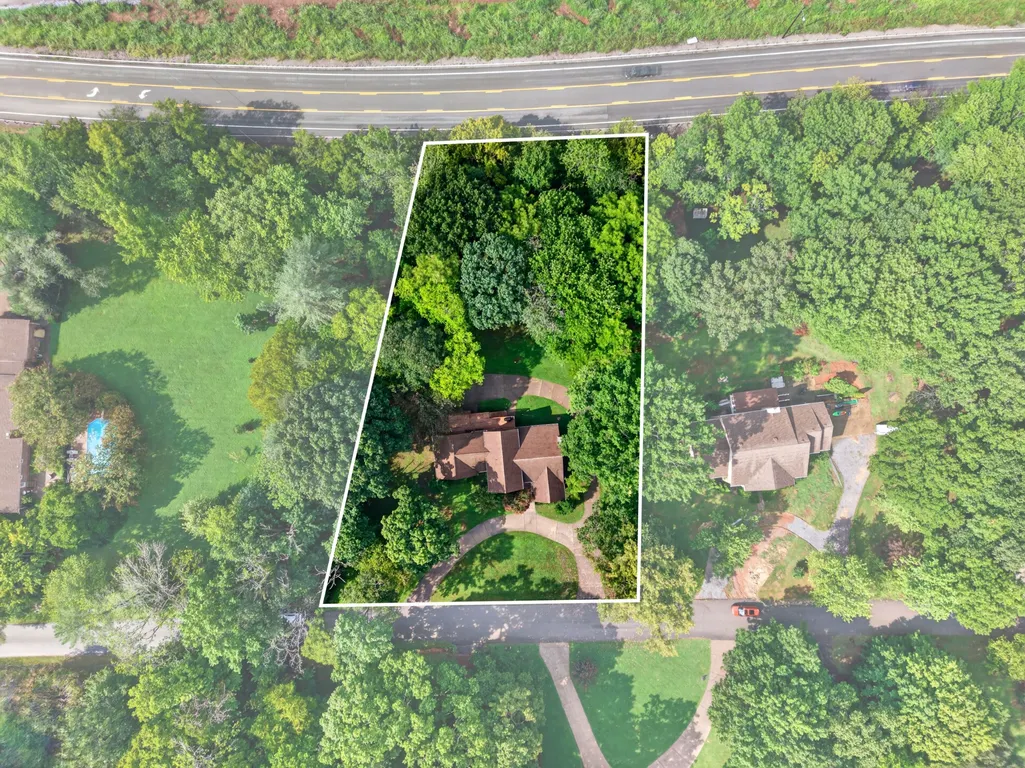
- Lot Size0.99 Acres
Data Source:
Listing courtesy of RealTracs MLS as distributed by MLS GRID
Property Description
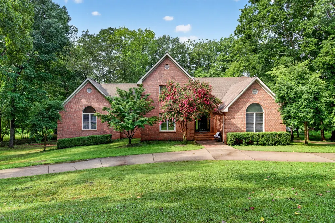
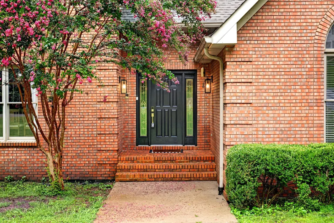
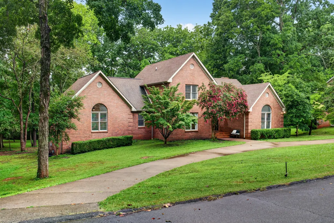
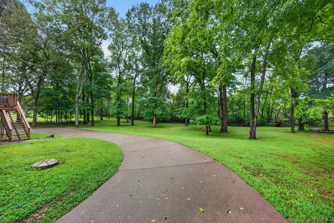
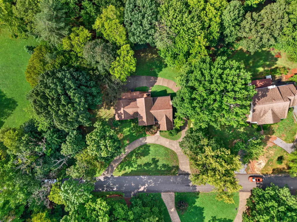
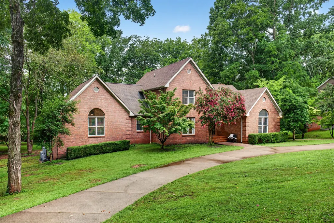
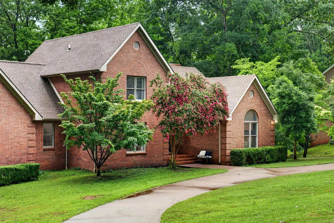
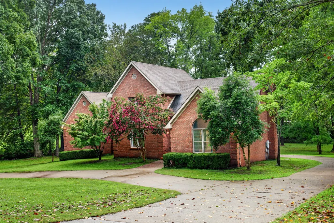
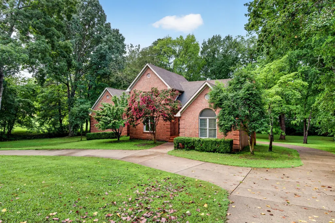
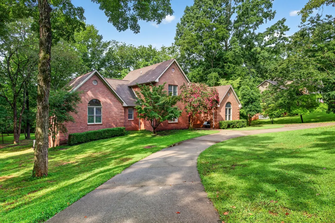
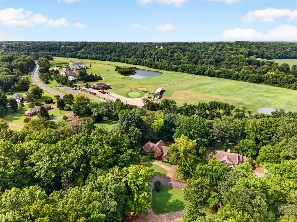
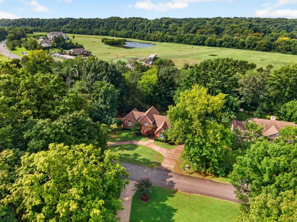
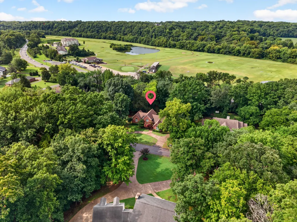
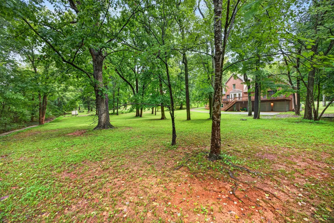
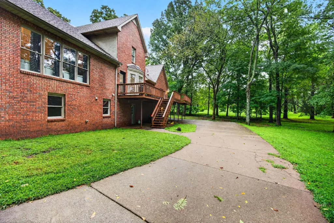
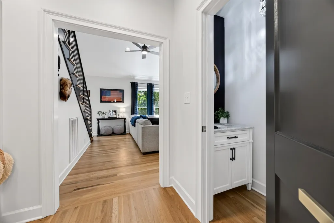
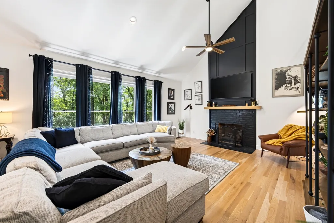
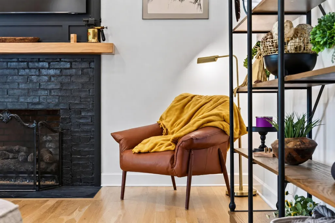
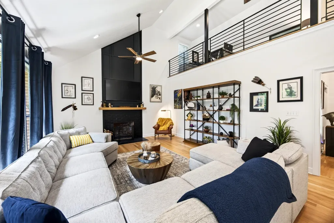
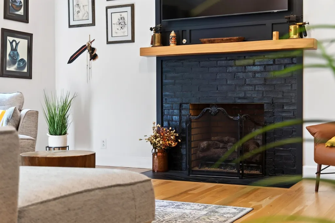
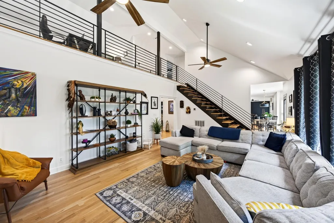
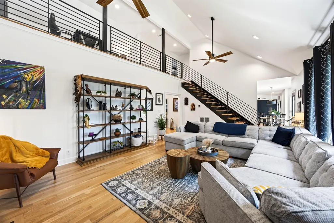
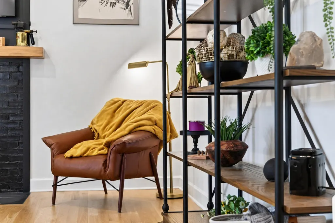
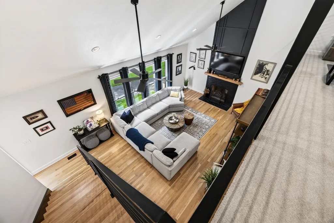
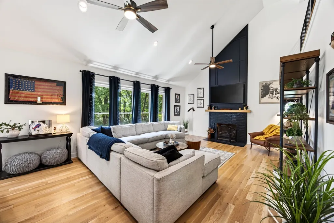
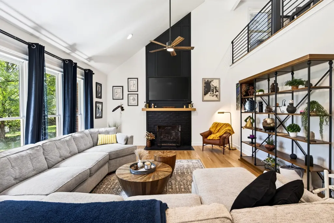
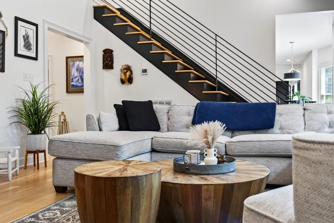
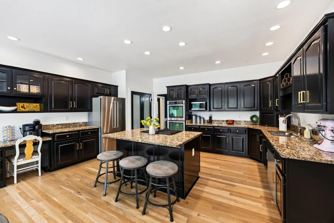
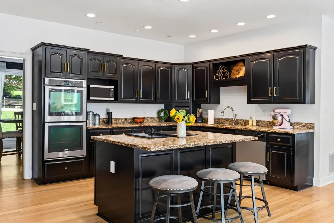
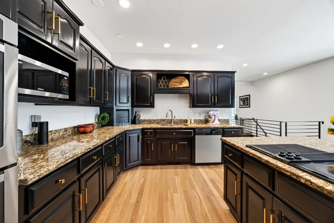
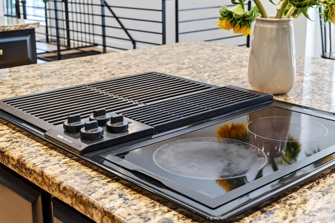
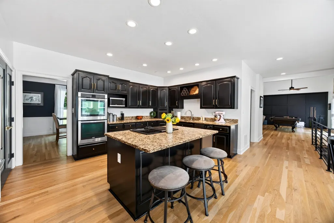
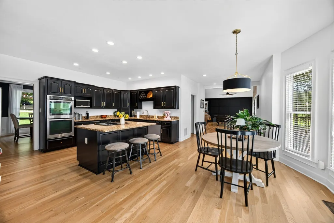
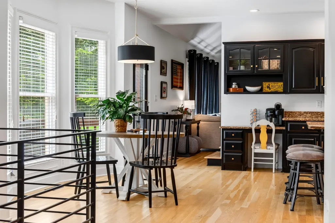
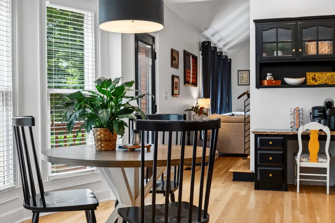
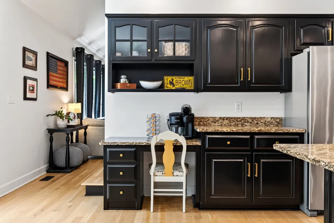
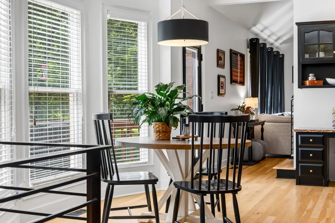
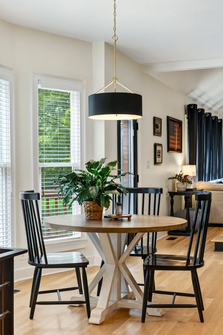
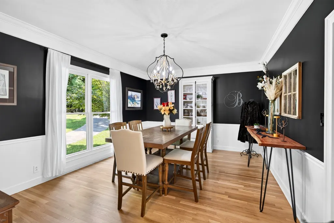
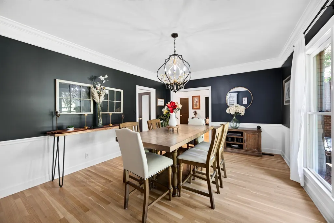
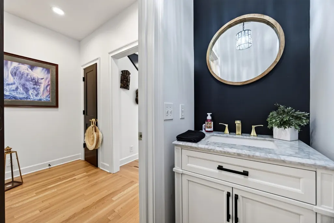
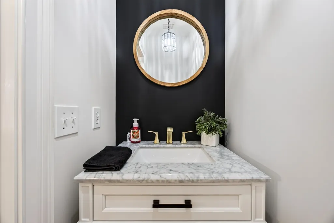
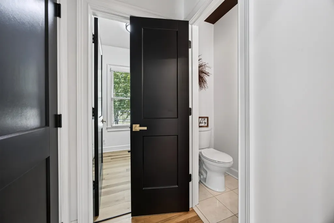
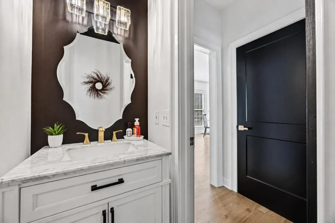
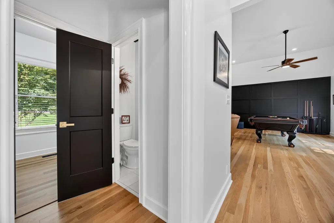
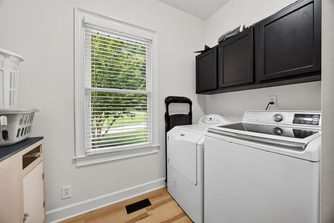
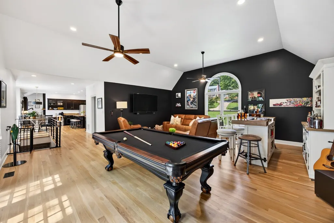
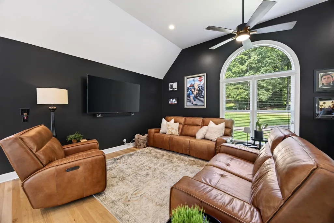
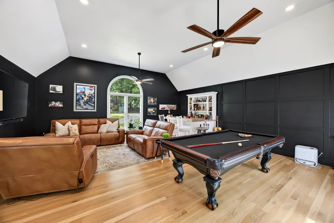
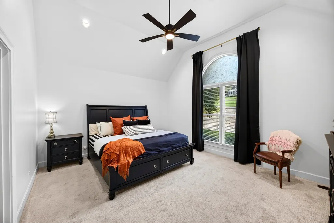
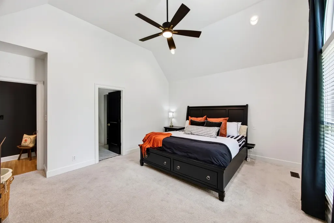
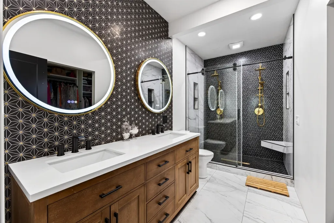
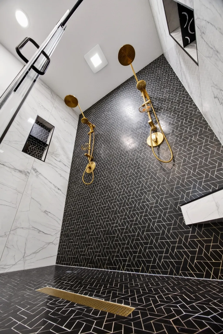
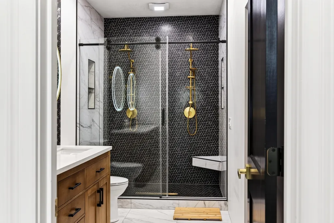
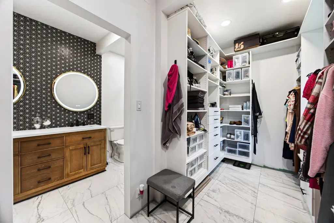
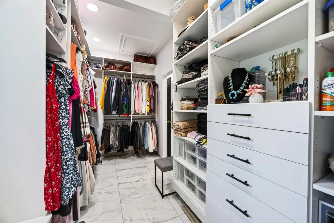
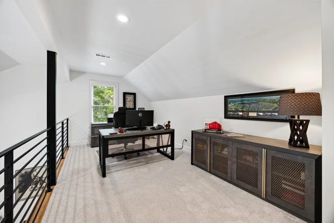
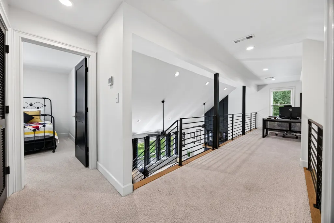
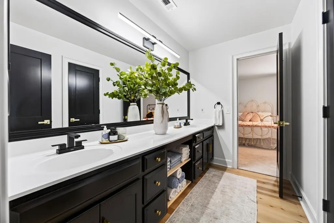
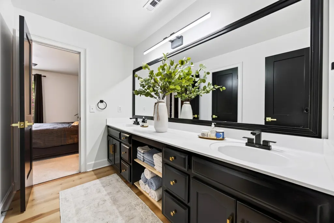
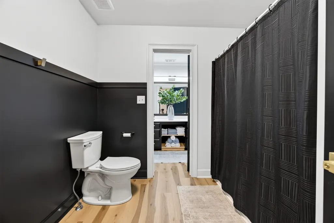
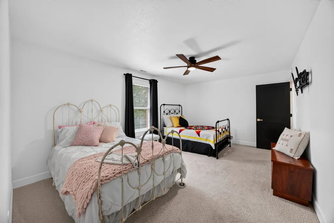
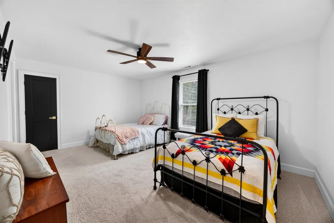
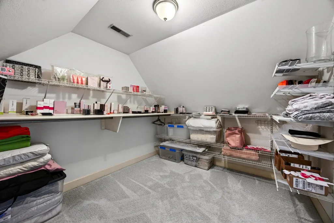
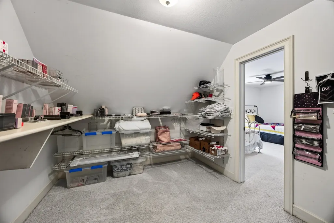
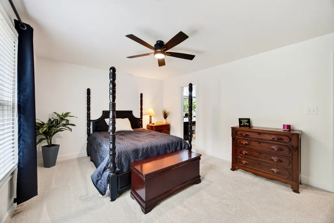
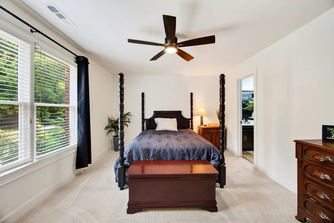
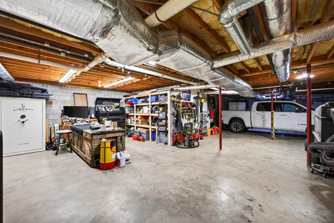
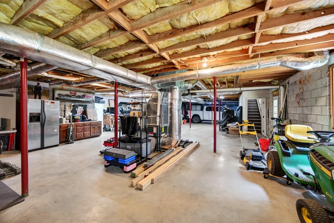
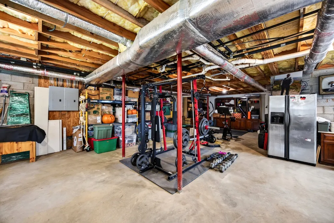
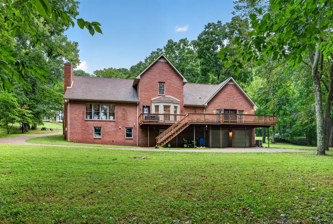
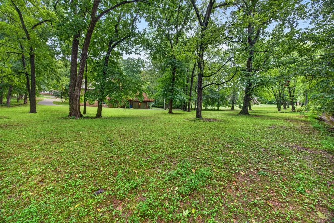
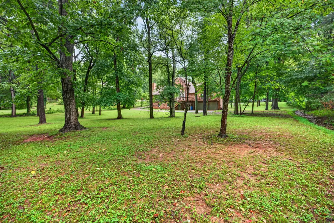
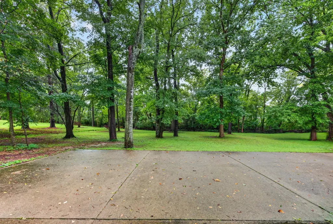
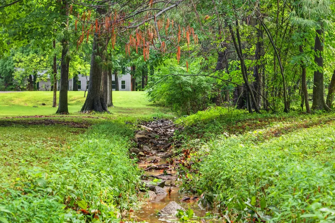
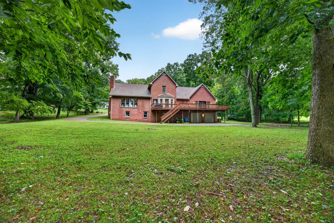
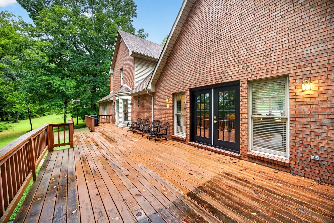
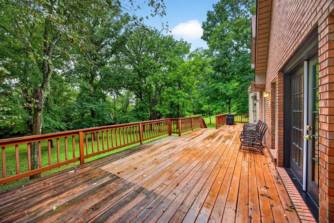
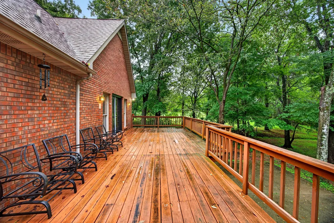
COMPLETELY RENOVATED + NEARLY AN ACRE + NO HOA IN ROSSVIEW! SELLER OFFERING $15,000 TOWARD BUYER’S CLOSING COSTS AWITH AN ACCEPTABLE OFFER! This stunning home has been transformed from top to bottom and sits on a beautiful tree-lined lot in an established neighborhood, conveniently located between Exits 8 & 11. From the moment you enter, soaring vaulted ceilings, white oak hardwood floors, a dramatic catwalk, fresh paint, and new lighting make an unforgettable first impression. The living room is anchored by a gorgeous brick fireplace with shiplap extending to the ceiling, creating the perfect statement focal point. The renovated kitchen features updated cabinetry, granite countertops, backsplash, statement hardware, cabinets galore, and a large center island. The main-level vaulted primary suite offers a beautifully updated bath with quartz finishes, custom tile, and a fully tiled oversized shower with dual shower heads. With two spacious living areas, formal dining, bonus room, and multiple flex spaces—including an upstairs loft/office overlooking the living room—there is room for everyone! One upstairs bedroom is primary-suite sized and features a massive walk-in closet with incredible potential for additional storage or even a nursery. The walkout basement offers 2,000+ sq ft of unfinished space, perfect for a workshop, storage, home gym, or future expansion. Outside, enjoy the huge deck, circular driveway, expansive parking with plenty of room for an RV, mature trees, and nearly acre-sized lot. HVAC replaced in 2023 (basement unit) and 2024 (upstairs unit), 2022 water heater, and city-maintained lift system with replaced pump add even more value. Completely renovated, incredibly spacious, nearly an acre, and NO HOA—this Rossview-area home is the total package!
| Elementary School | Middle School | High School |
|---|---|---|
| Rossview Elementary | Rossview Middle | Rossview High |
| Price History | |
|---|---|
| 8/14/2026 | Listed $629,500 |
General Features
| Living Area | 3615 |
|---|---|
| Sewer | Public Sewer |
| Heating | Central,Electric |
| Cooling | Ceiling Fan(s),Central Air |
| Utilities | Electricity Available,Water Available |
| Possession | Close Of Escrow |
| Roof | Shingle |
| Appliances | Oven,Range,Dishwasher,Microwave,Refrigerator,Stainless Steel Appliance(s) |
| Garage Spaces | 2 |
| Patio/Porch Features | Porch,Covered,Deck,Patio |
| Architectural Style | Traditional |
| Security Features | Smoke Detector(s) |
| Construction Materials | Brick |
| Year Built | 1993 |
| Stories Count | 2 |
| Topography | Views,Wooded |
| Levels | Two |
| Property Subtype | Single Family Residence |
| County | Montgomery County,TN |
| New Construction | No |
| Property Type | Residential |
| Attached Garage | Yes |
| Subdivision Name | Shady Bluff |
| Garage Y/N | Yes |
| Full Baths | 2 |
| Status | Active |
| Buyer Financing | Conventional,FHA,Other,VA |
| Directions | From MLK Parkway towards Memorial Dr.,Left on Memorial Dr.,Right on Warfield Blvd.,Right on Shady Bluff Trl.,Left on Deerfield Dr.,Home on Left. |
| High School | Rossview High |
| City | Clarksville |
| Senior Community Y/N | No |
| Open Parking Spaces | 6 |
| Lot Size Units | Acres |
| Elementary School | Rossview Elementary |
| Property Attached Y/N | No |
| Year Built Details | Existing |
| Tax Annual Amount | 4455 |
| Middle/Junior High School | Rossview Middle |
| Building Area Units | Square Feet |
| Living Area Units | Square Feet |
| Standard Status | Active |
Interior Features
| Interior Amenities | Ceiling Fan(s),Entrance Foyer,High Ceilings,Open Floorplan,Pantry,Walk-In Closet(s) |
|---|---|
| Basement | Unfinished |
| Flooring | Carpet,Laminate |
| Total Fireplaces | 1 |
| Air Conditioning Y/N | Yes |
| Heating Y/N | Yes |
| Fireplace Y/N | Yes |
| Above Grade Finished Area | 3615 |
| Half Baths | 2 |
| Laundry Features | Electric Dryer Hookup,Washer Hookup |
| Total Bedrooms | 3 |
| Main Level Bedrooms | 1 |
| Below Grade Finished Area Unit Type | Square Feet |
| LivingAreaSource | Other |
| Below Grade Finished Area Source | Other |
| Above Grade Finished Area Source | Other |
| Above Grade Finished Area Unit Type | Square Feet |
| Total Baths | 4 |
Exterior Features
| Parking Features | Garage Door Opener,Garage Faces Rear,Circular Driveway,Concrete,Driveway |
|---|---|
| Lot Features | Views,Wooded |
| Water Source | Public |
| Total Parking | 8 |
| Lot Size Area | 0.99 |
| Building Area Total | 3615 |
| Lot Size Acres | 0.99 |
| Lot Size Source | Assessor |
| Waterfront Y/N | No |
| Covered Spaces | 2 |
Amenities
- Foreclosure
- Views
- Short Sale
- New Construction
- Adult 55+
- Lease To Own
- No HOA Fees
- Furnished
- Primary On Main
- Air Conditioning
- Seller Finance
- Green
- Fixer Upper
- Horse
- Golf
- Fireplace
- Deck
- Garage
- Basement
- Pool
Property vs Single Family Average in 37043
Price
Taxes
Year Built
Visits

 The data relating to real estate for sale on this web site comes in part from the Internet Data Exchange Program of RealTracs Solutions as distributed by MLS Grid. Real estate listings held by brokerage firms other than United Real Estate Middle TN are marked with the Internet Data Exchange Program logo or thumbnail logo and detailed information about them includes the name of the listing brokers.
