
New Construction
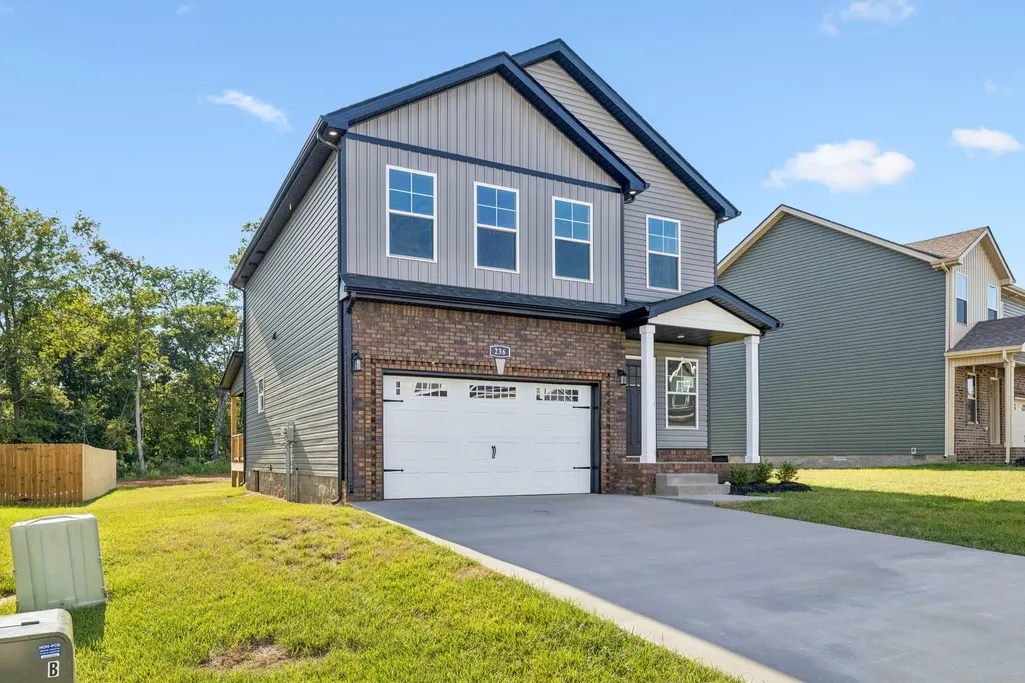
Address
236 Billy Goat Ct, Clarksville, TN
Price
$ 327,900
Property Attributes
- MLS#3520776
- TypeSingle Family
- Listing Status Active
- CountyMONTGOMERY
- CityClarksville
- NeighborhoodCardinal Creek
- Zip37040
- StyleContemporary
- Year Built2026
- Taxes$ 2000
- Price$ 327,900
- Bedrooms3
- Full Bathrooms2
- Half Bathrooms1
- Sqr Footage1667
Data Source:
Listing courtesy of RealTracs MLS as distributed by MLS GRID
Property Description
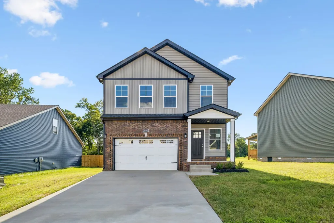
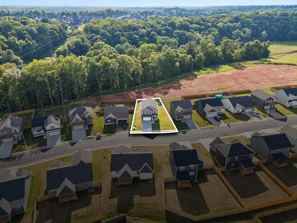
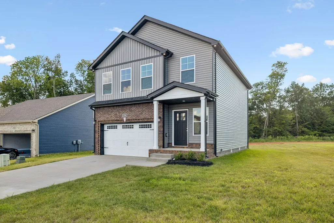
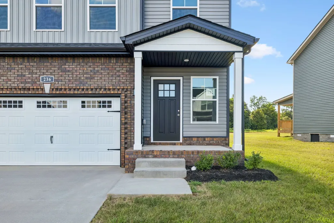
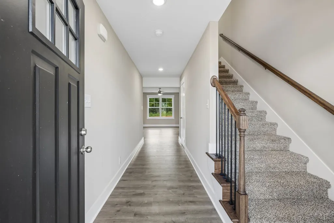
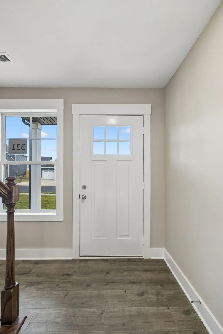
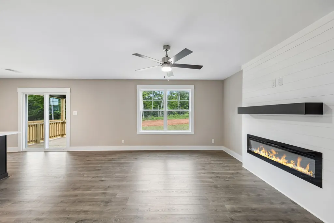
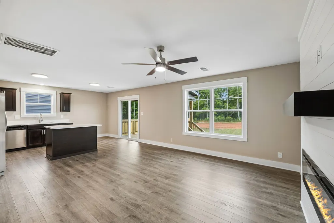
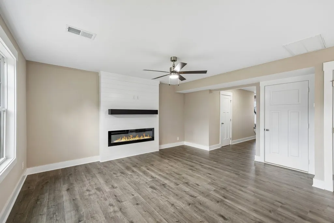
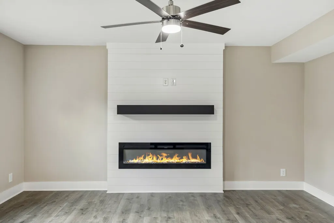
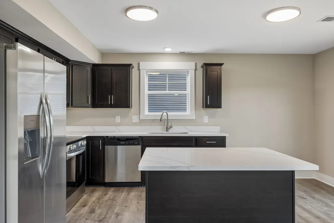
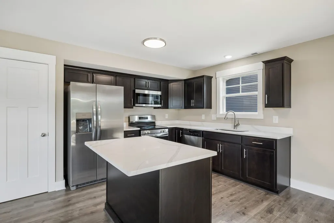
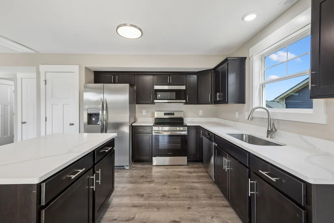
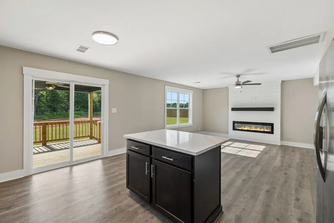
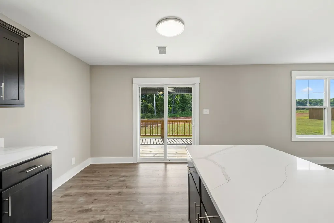
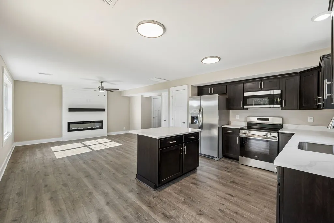
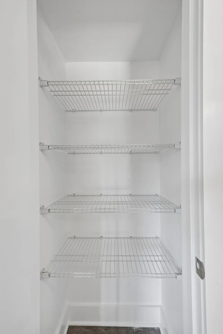
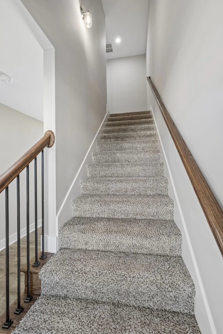
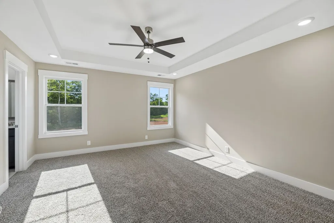
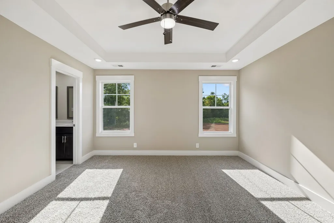
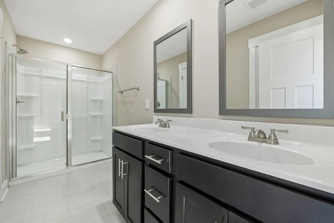
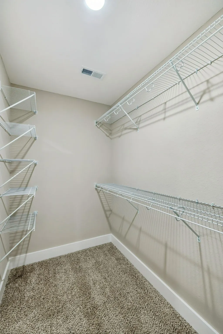
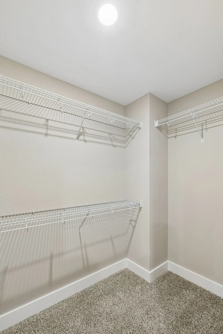
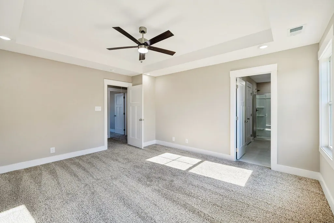
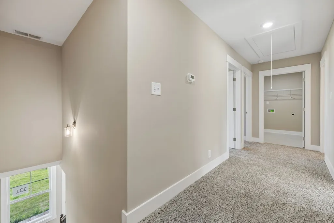
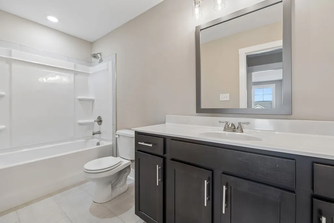
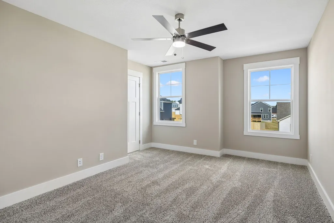
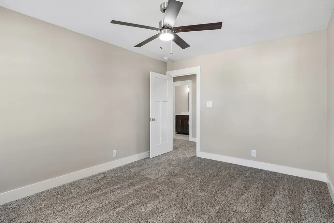
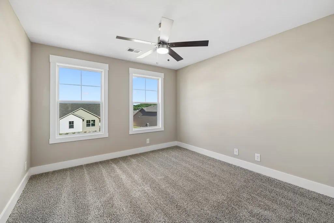
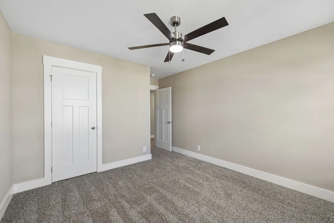
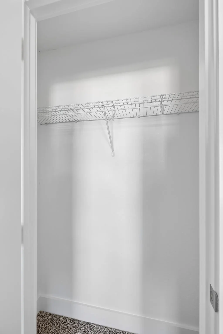
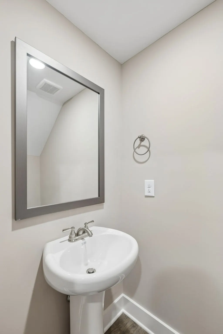
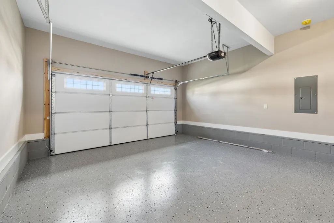
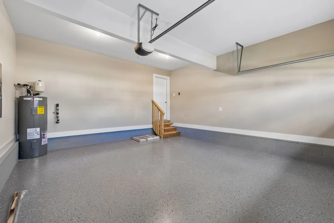
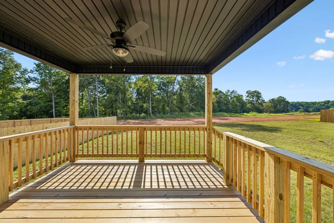
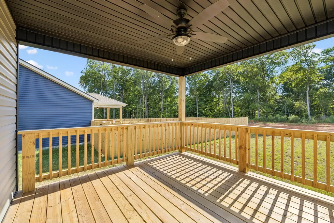
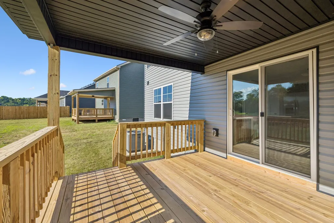
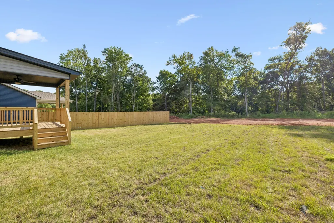
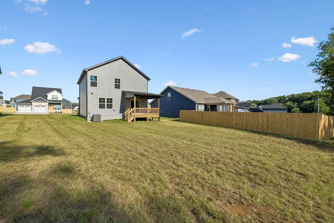
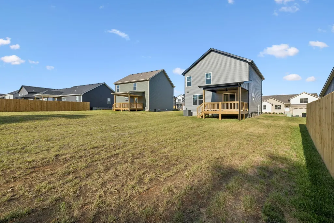
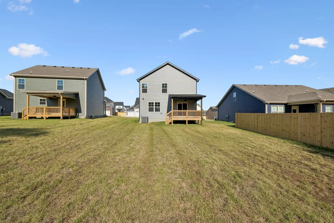
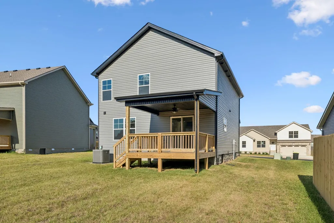
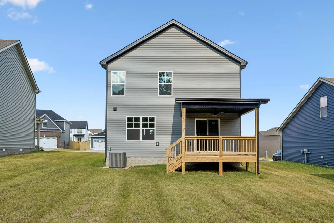
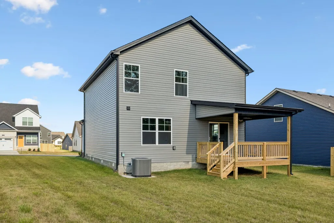
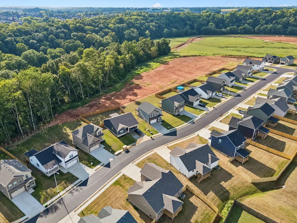
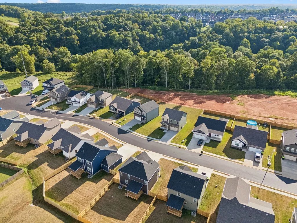
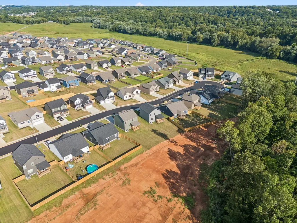
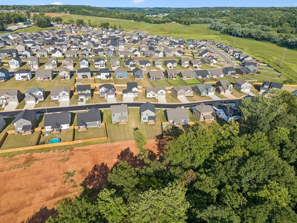
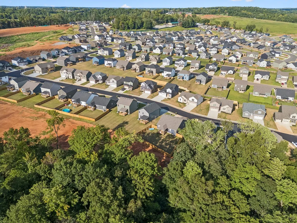
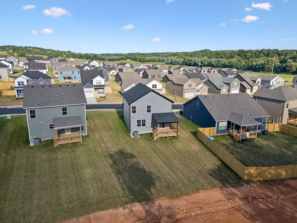
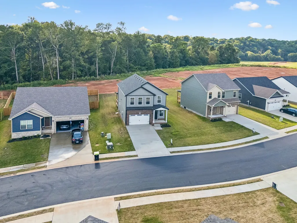
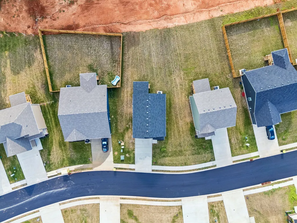
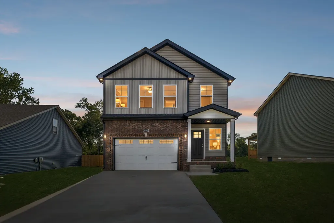
Fall Special - $18,000 buyer concession! No backyard neighbors! This stunning new home boasts the open and inviting Brittany floor plan in Clarksville's hottest new subdivision that is perfect for modern living! Step inside to discover the countless features and upgrades that make this home truly exceptional. With all three spacious bedroom suites located upstairs, this home provides a private and peaceful retreat. The interior of this home is a true showstopper. The primary suite is a true sanctuary, complete with a double vanity, large walk in closet, shower and trey ceiling. The kitchen is a chef's dream with sleek quartz countertops, custom cabinetry, stainless steel appliances, pantry and island. The open concept design seamlessly connects the kitchen to the living area with luxurious plank flooring and natural lighting, creating the perfect setting for gatherings and quality time with loved ones. Cozy up in the colder months around your fireplace. Step outside and to find a covered front porch and covered back deck overlooking your lush sodded backyard oasis, providing privacy and tranquility - the ideal setting for outdoor gatherings and entertaining. The epoxied 2 car garage provides ample space for parking and extra storage. Conveniently located in the Needmore Rd area with easy access to schools, shopping, Downtown Clarksville, Austin Peay University, Fort Campbell Kentucky, Interstate 24 and outdoor recreation at the nearby Billy Dunlop Park or Liberty Park & Marina. Builder is offering a generous $18,000 credit to use anyway you want - pay all closing costs with a rate buy down plus install a fence and blinds OR use for a price reduction! With everything brand new from the foundation to the roof, you can move in with total peace of mind. Don't miss the chance to be the first to call 355 Hereford Farms home. Call and schedule your private showing today!
| Elementary School | Middle School | High School |
|---|---|---|
| West Creek Elementary School | Northeast Middle | Northeast High School |
| Price History | |
|---|---|
| 8/23/2026 | Listed $324,400 |
General Features
| Living Area | 1667 |
|---|---|
| Sewer | Public Sewer |
| Heating | Central,Electric |
| Cooling | Central Air,Electric |
| Utilities | Electricity Available,Water Available |
| Possession | Close Of Escrow |
| Roof | Shingle |
| Appliances | Electric Oven,Electric Range,Dishwasher,ENERGY STAR Qualified Appliances,Microwave,Refrigerator,Stainless Steel Appliance(s),Smart Appliance(s) |
| HOA Fee | 37 |
| Garage Spaces | 2 |
| Association Fee Includes | Trash |
| Patio/Porch Features | Deck,Covered,Porch |
| Architectural Style | Contemporary |
| Security Features | Carbon Monoxide Detector(s),Fire Alarm,Security System,Smoke Detector(s) |
| Construction Materials | Brick,Vinyl Siding |
| Pets Allowed | Yes |
| Year Built | 2026 |
| Stories Count | 2 |
| Topography | Level |
| Levels | Two |
| Property Subtype | Single Family Residence |
| HOA Fee 2 | 400 |
| Assoc Fee Paid Per | Monthly |
| County | Montgomery County,TN |
| New Construction | Yes |
| Property Type | Residential |
| Association Amenities | Sidewalks,Underground Utilities,Trail(s) |
| Attached Garage | Yes |
| Energy Efficient | Dual Flush Toilets,Windows,Thermostat,Sealed Ducting |
| Subdivision Name | Cardinal Creek |
| Garage Y/N | Yes |
| Full Baths | 2 |
| Status | Active |
| Buyer Financing | Conventional,FHA,Other,VA |
| Directions | From Tiny Town Rd,turn onto Needmore Rd pass the Fire Station and turn right into new subdivision on Cardinal Creek Dr,turn right on Tufnel Dr,right on Carrillo Dr,left on Billy Goat Ct. Home on the |
| High School | Northeast High School |
| City | Clarksville |
| Senior Community Y/N | No |
| Open Parking Spaces | 4 |
| Lot Size Units | Acres |
| HOA Fee 2 Frequency | One Time |
| Elementary School | West Creek Elementary School |
| Property Attached Y/N | No |
| Year Built Details | New |
| Tax Annual Amount | 2000 |
| Middle/Junior High School | Northeast Middle |
| Building Area Units | Square Feet |
| Living Area Units | Square Feet |
| Standard Status | Active |
| Tax Lot | 331 |
| Virtual Tour | https://www.zillow.com/view-imx/7e69c760-e66a-43d5-afce-2811644d4e76?initialViewType=pano |
Interior Features
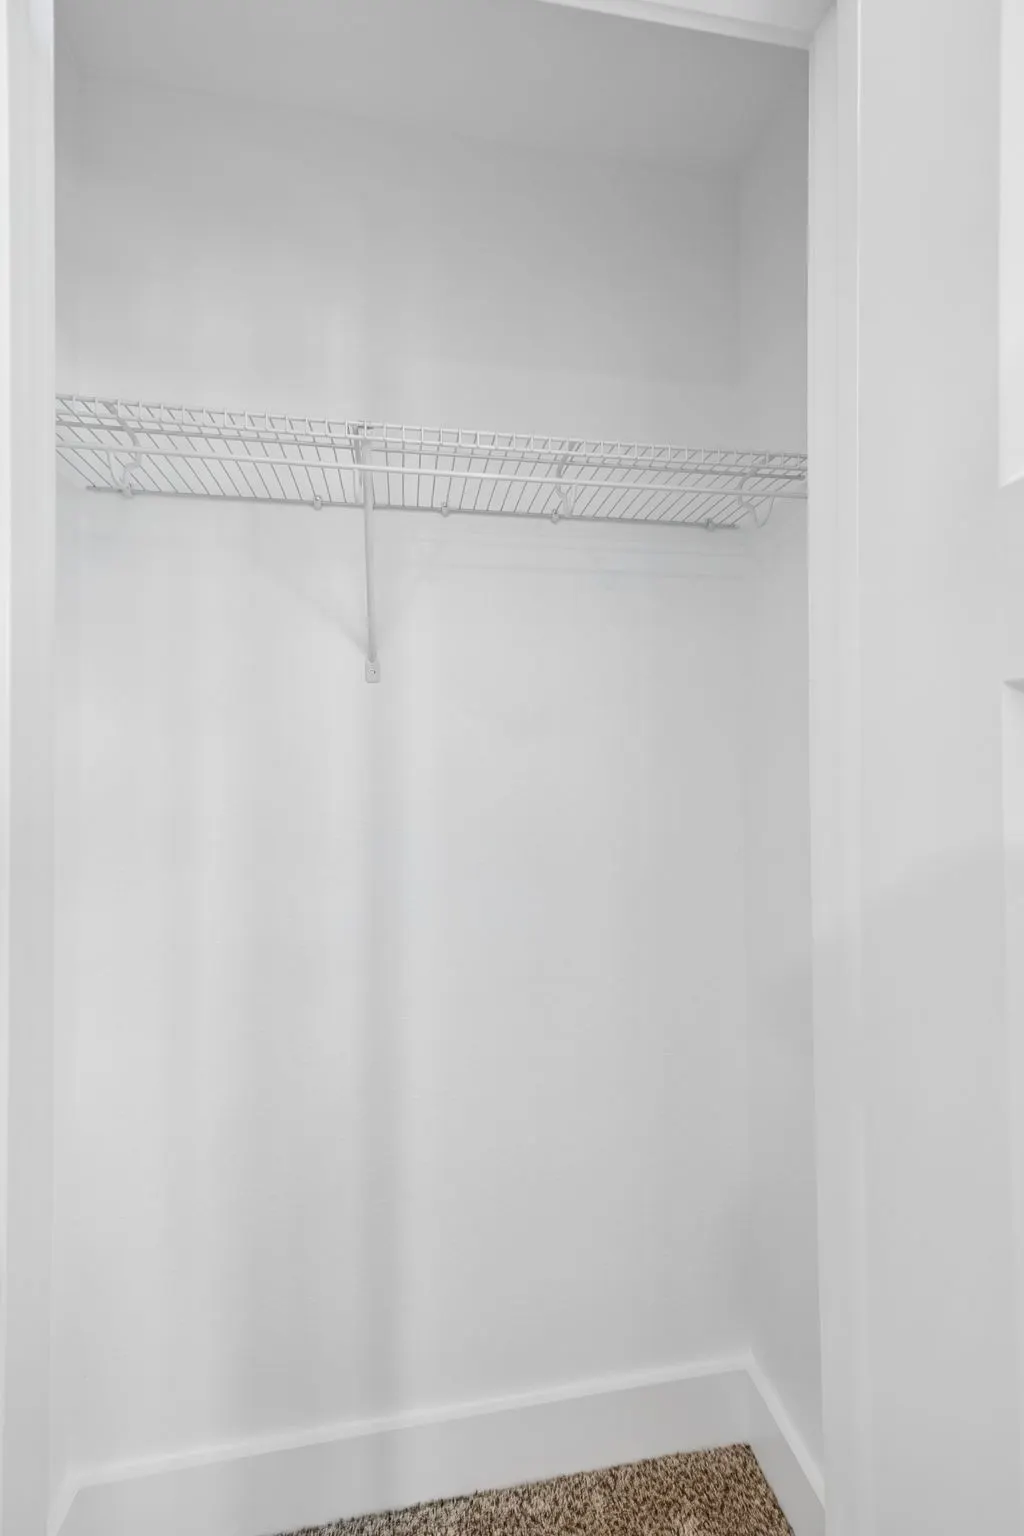
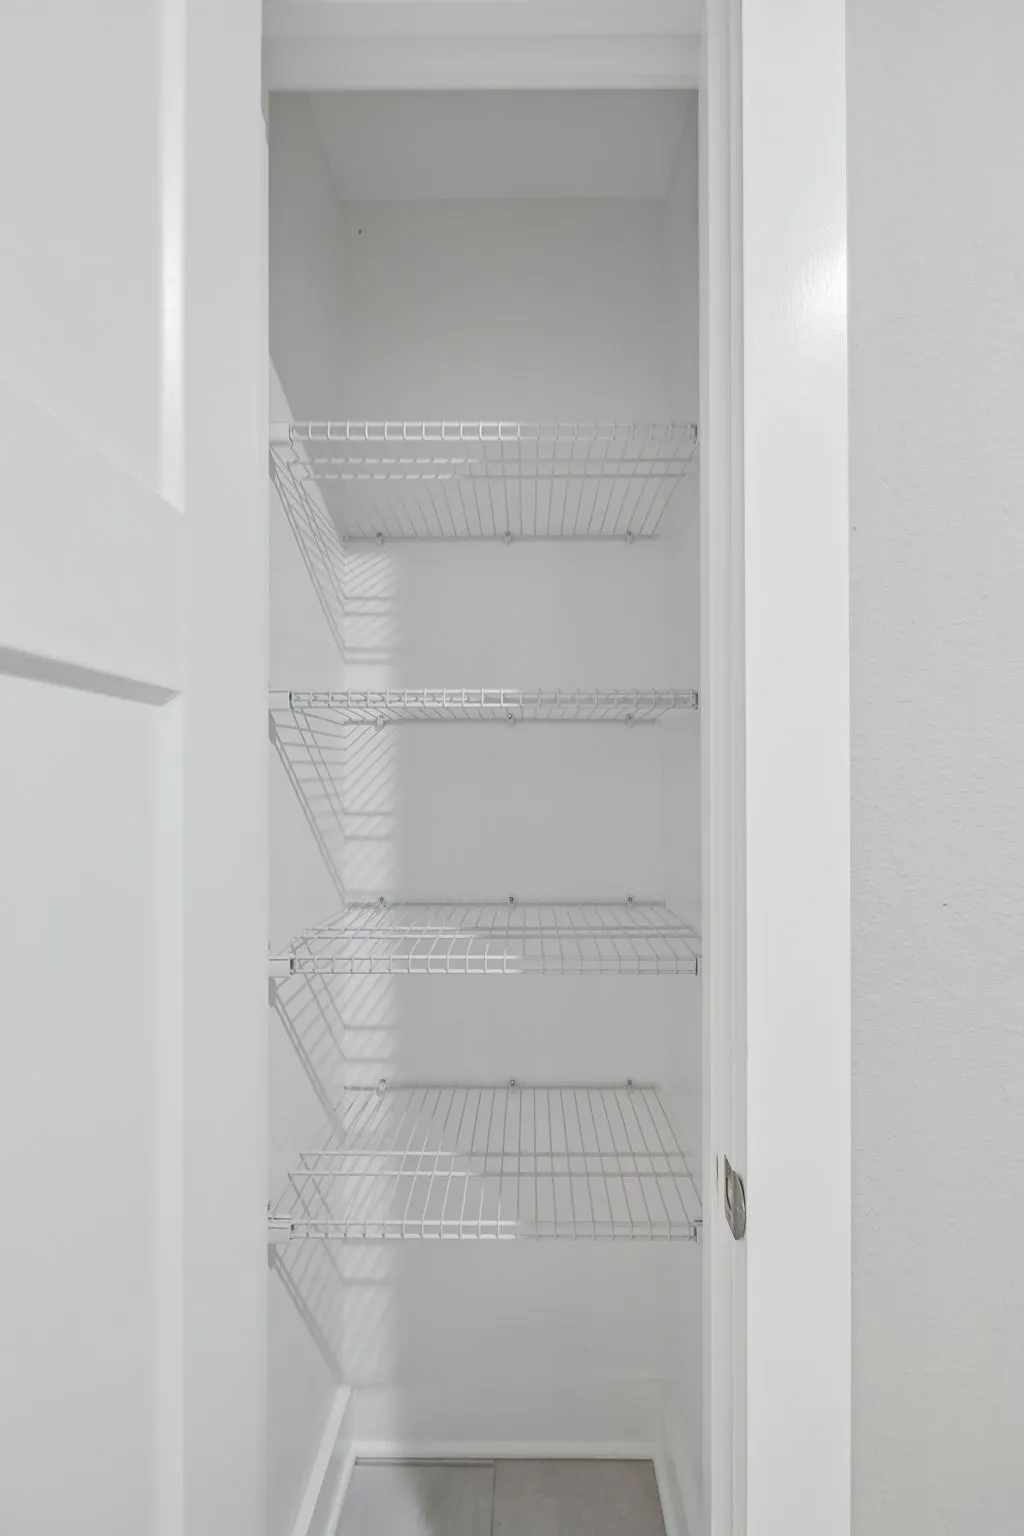
| Interior Amenities | Air Filter,Ceiling Fan(s),Extra Closets,High Ceilings,Open Floorplan,Pantry,Smart Thermostat,Walk-In Closet(s),High Speed Internet,Kitchen Island |
|---|---|
| Basement | Crawl Space |
| Flooring | Carpet,Laminate,Tile,Vinyl |
| Total Fireplaces | 1 |
| Air Conditioning Y/N | Yes |
| Heating Y/N | Yes |
| Fireplace Y/N | Yes |
| Above Grade Finished Area | 1667 |
| Half Baths | 1 |
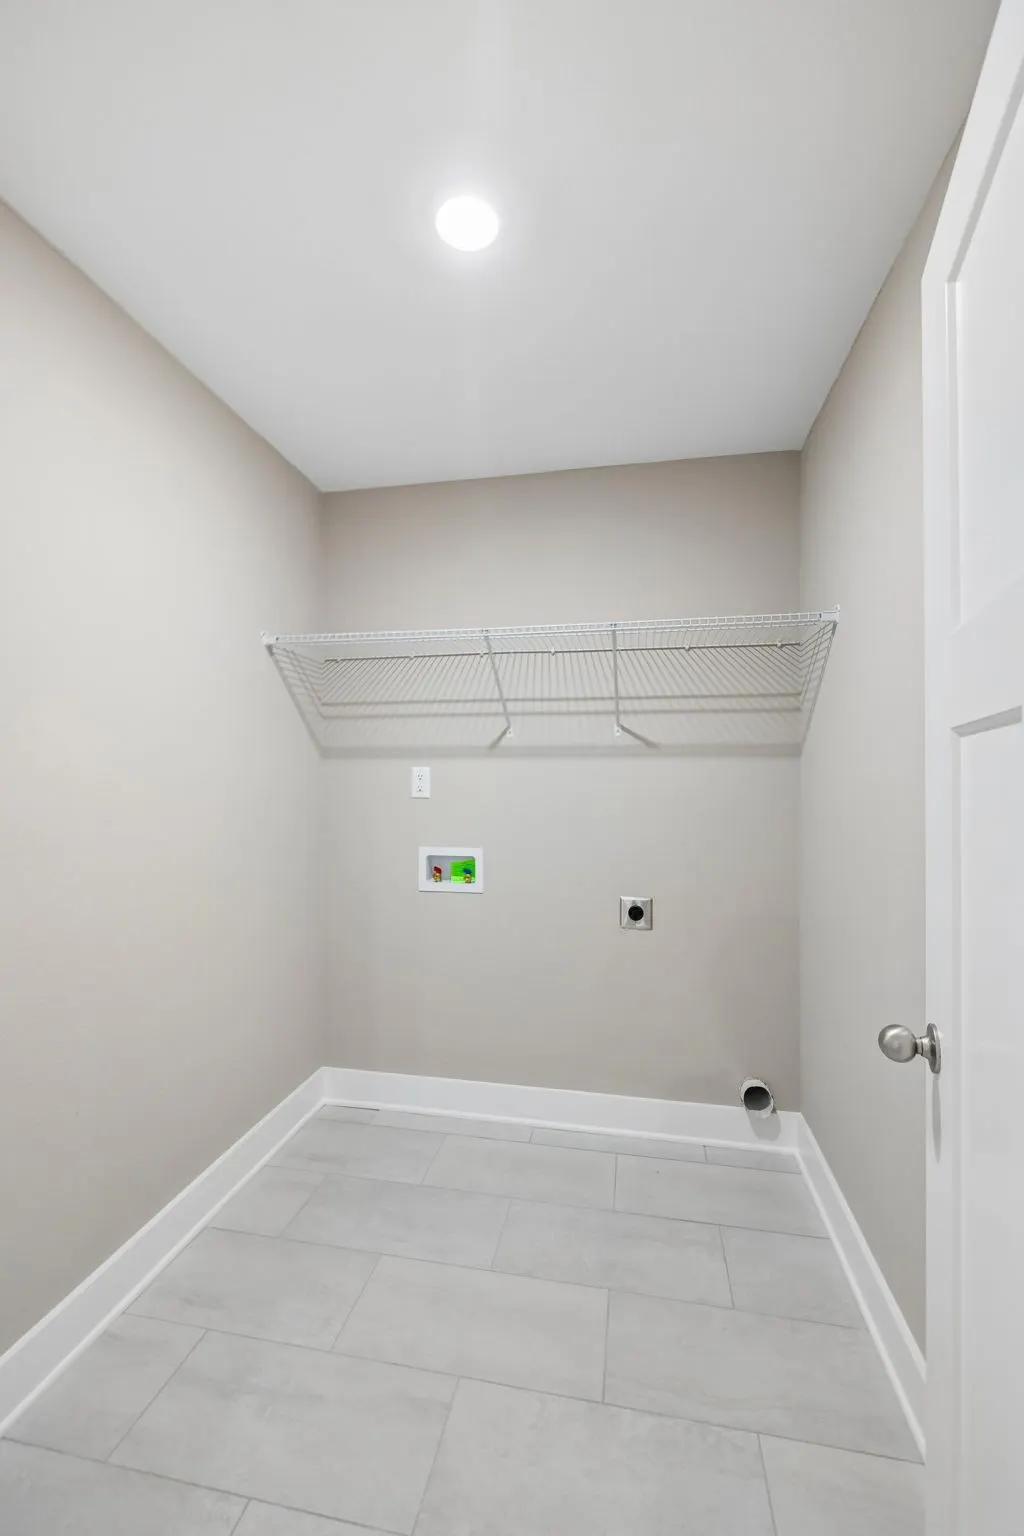
| Laundry Features | Electric Dryer Hookup,Washer Hookup |
| Total Bedrooms | 3 |
| Main Level Bedrooms | 3 |
| Below Grade Finished Area Unit Type | Square Feet |
| LivingAreaSource | Builder |
| Below Grade Finished Area Source | Builder |
| Above Grade Finished Area Source | Builder |
| Above Grade Finished Area Unit Type | Square Feet |
| Total Baths | 3 |
Exterior Features
| Parking Features | Garage Door Opener,Garage Faces Front,Concrete,Driveway |
|---|---|
| Lot Features | Level |
| Water Source | Public |
| Total Parking | 6 |
| Building Area Total | 1667 |
| Lot Size Source | Calculated from Plat |
| Waterfront Y/N | No |
| Covered Spaces | 2 |
| Other Equipment | Air Purifier |
Amenities
- Foreclosure
- Views
- Short Sale
- New Construction
- Adult 55+
- Lease To Own
- No HOA Fees
- Furnished
- Primary On Main
- Air Conditioning
- Seller Finance
- Green
- Fixer Upper
- Horse
- Golf
- Fireplace
- Deck
- Garage
- Basement
- Pool
Property vs Single Family Average in 37040
Price
Taxes
Year Built
Visits

 The data relating to real estate for sale on this web site comes in part from the Internet Data Exchange Program of RealTracs Solutions as distributed by MLS Grid. Real estate listings held by brokerage firms other than United Real Estate Middle TN are marked with the Internet Data Exchange Program logo or thumbnail logo and detailed information about them includes the name of the listing brokers.
