
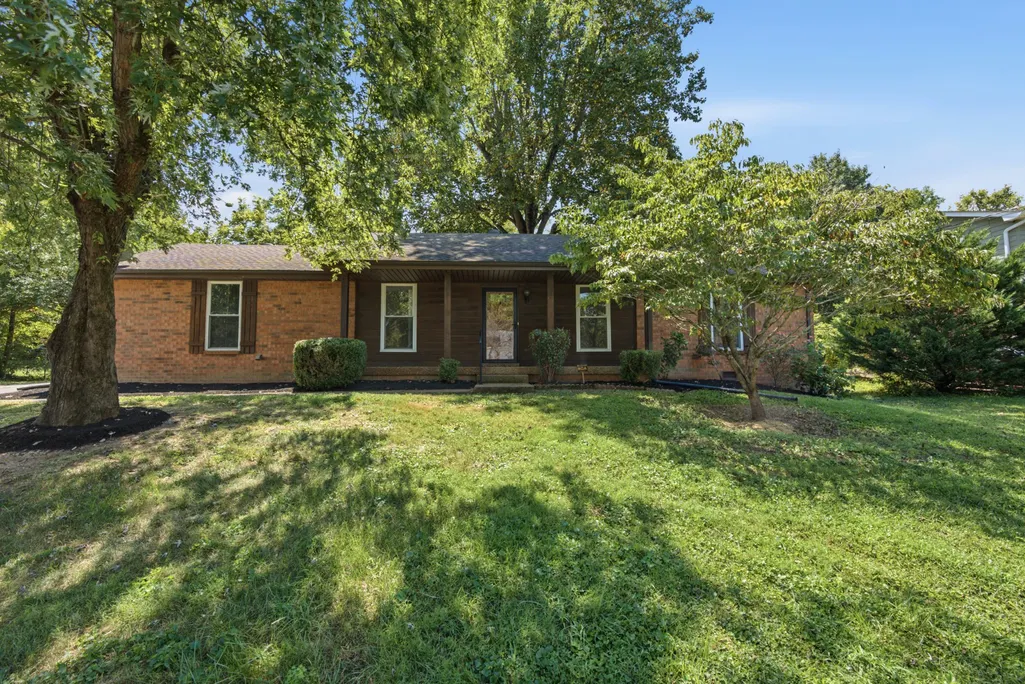
Address
714 Albany Dr, Hermitage, TN
Price
$ 399,900
Property Attributes
- MLS#3528866
- TypeSingle Family
- Listing Status Active
- CountyDAVIDSON
- CityHermitage
- NeighborhoodHunters Hill
- Zip37076
- StyleTraditional
- Year Built1984
- Taxes$ 2315
- Price$ 399,900
- Bedrooms3
- Full Bathrooms2
- Half Bathrooms0
- Sqr Footage1200
- Lot Size0.26 Acres
Data Source:
Listing courtesy of RealTracs MLS as distributed by MLS GRID
Property Description
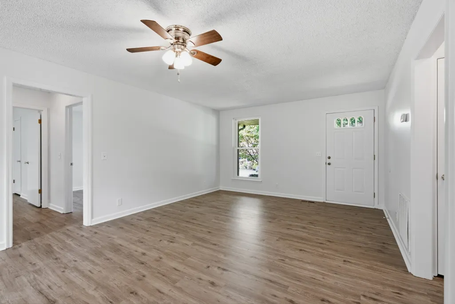
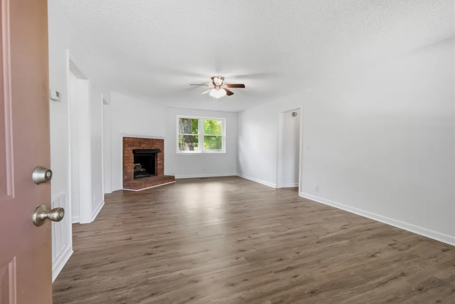
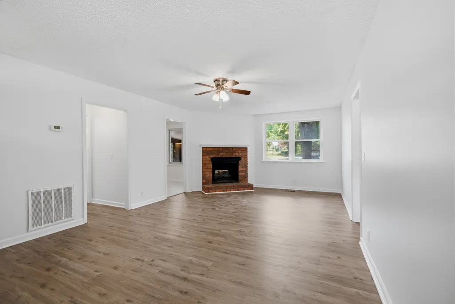
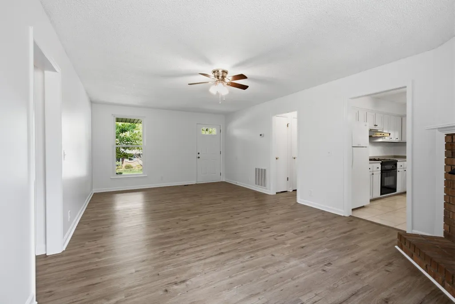
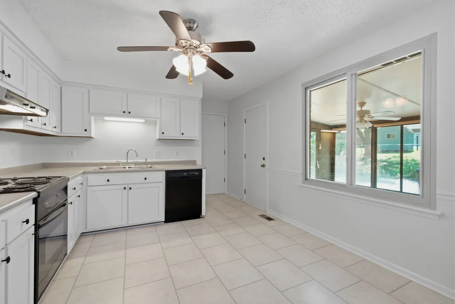
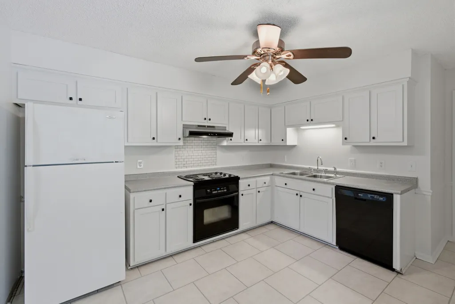
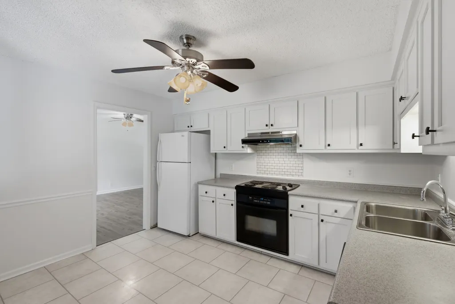
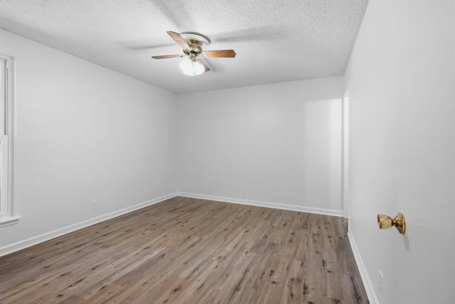
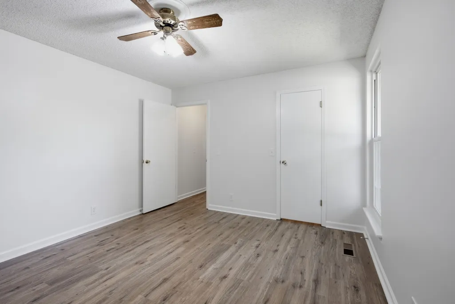
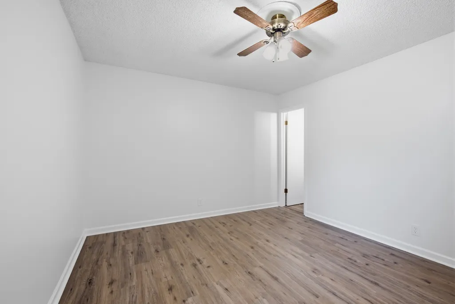
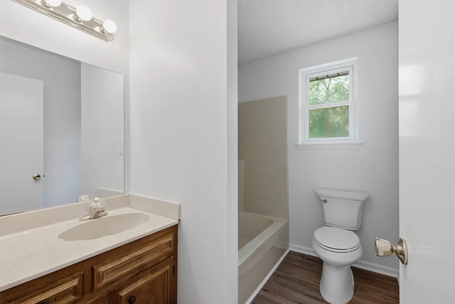
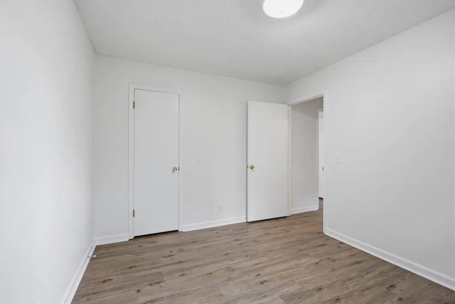
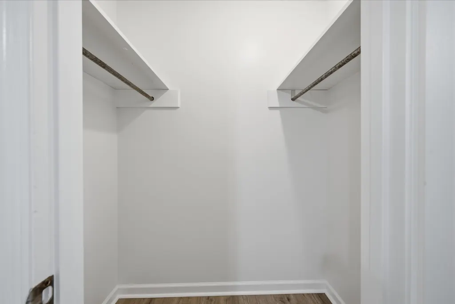
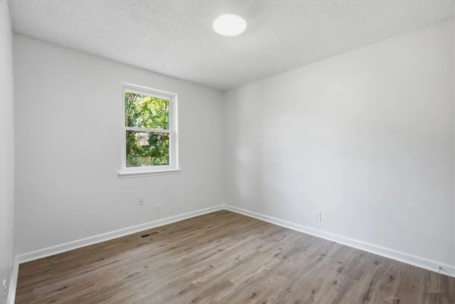
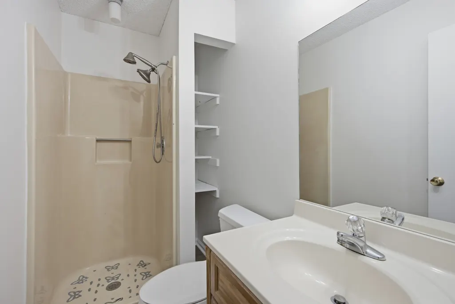
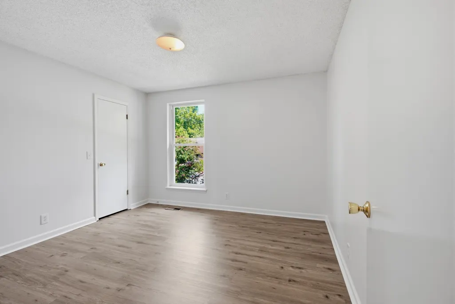
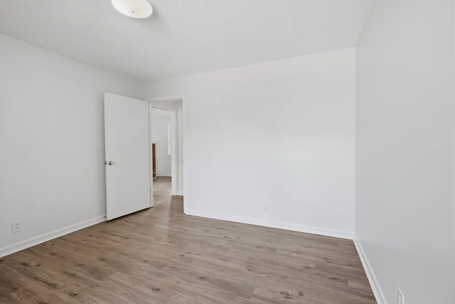
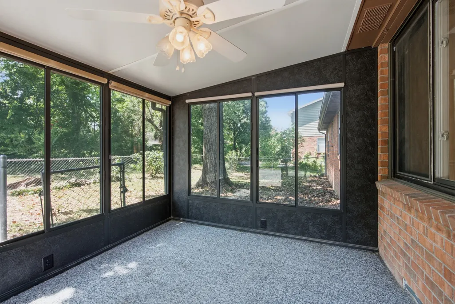
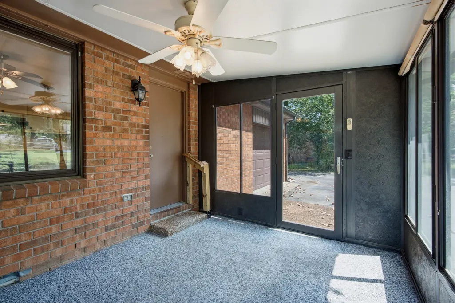
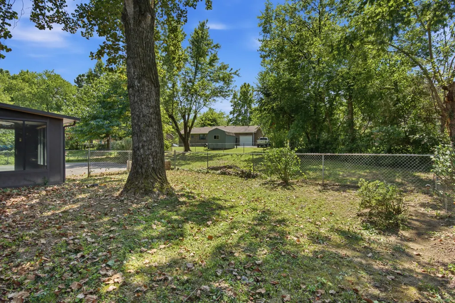
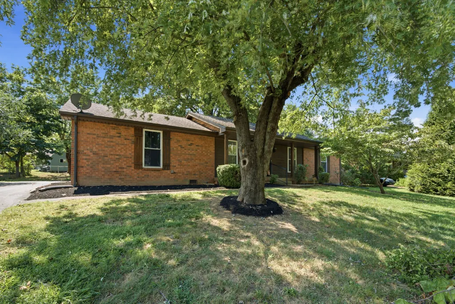
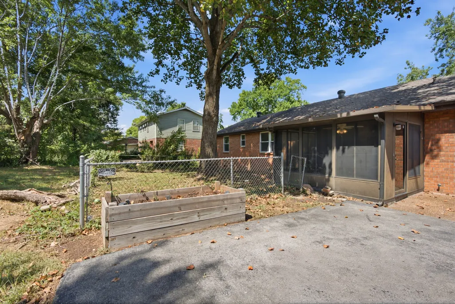
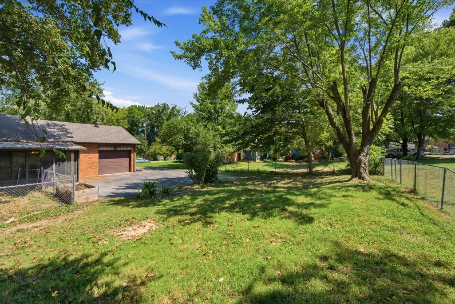
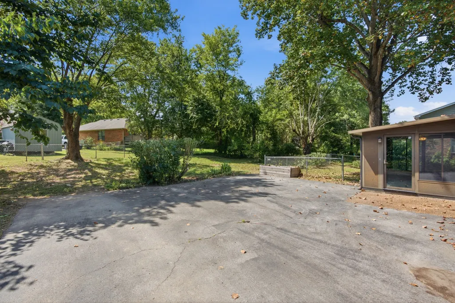
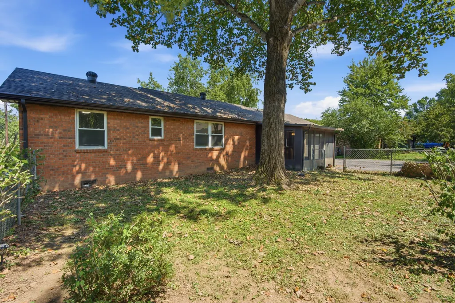
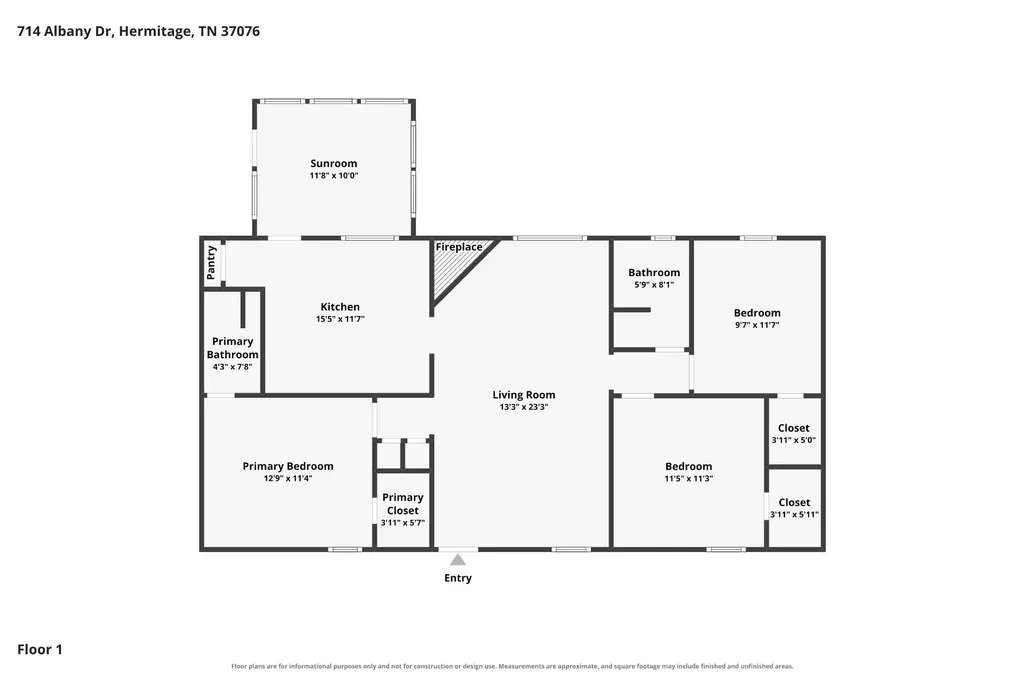
If you're looking for AFFORDABLE & MOVE-IN READY & ONE LEVEL LIVING, then this is it! Just updated with fresh paint on walls, ceiling and trim and brand new gorgeous LVP flooring! You'll love this 3 bedroom, 2 bath FULL BRICK home with a 1 car garage and 12 x 10 sunroom on the back and brick fireplace in the living room! Walk-in closets in ALL 3 BEDROOMS! Spacious eat-in kitchen with tile flooring and all the appliances will stay! Fenced yard with separate fenced area for your furry friends or a great place to play! These don't come along at this price very often, so schedule to see this one before it's gone! Brush pile in the front ditch is scheduled to be picked up by city services within the next week.
| Elementary School | Middle School | High School |
|---|---|---|
| Tulip Grove Elementary | DuPont Tyler Middle | McGavock Comp High School |
| Price History | |
|---|---|
| 8/29/2026 | Listed $399,900 |
General Features
| Living Area | 1200 |
|---|---|
| Sewer | Public Sewer |
| Heating | Central,Electric |
| Cooling | Central Air,Electric |
| Utilities | Electricity Available,Water Available |
| Possession | Immediate |
| Appliances | Electric Oven,Electric Range,Dishwasher,Refrigerator |
| Garage Spaces | 1 |
| Patio/Porch Features | Porch,Covered |
| Architectural Style | Traditional |
| Construction Materials | Brick |
| Pets Allowed | Yes |
| Year Built | 1984 |
| Stories Count | 1 |
| Levels | One |
| Property Subtype | Single Family Residence |
| County | Davidson County,TN |
| New Construction | No |
| Property Type | Residential |
| Attached Garage | Yes |
| Subdivision Name | Hunters Hill |
| Garage Y/N | Yes |
| Full Baths | 2 |
| Status | Active |
| Buyer Financing | Conventional,FHA,VA |
| Directions | I-40E to first Hermitage/Old Hickory Blvd exit,R on Andrew Jackson Pkwy,R on Albany Dr.,House is on the right. |
| High School | McGavock Comp High School |
| City | Hermitage |
| Senior Community Y/N | No |
| Lot Size Units | Acres |
| Elementary School | Tulip Grove Elementary |
| Property Attached Y/N | No |
| Year Built Details | Approximate |
| Tax Annual Amount | 2315 |
| Middle/Junior High School | DuPont Tyler Middle |
| Building Area Units | Square Feet |
| Living Area Units | Square Feet |
| Standard Status | Active |
Interior Features
| Interior Amenities | Ceiling Fan(s),Walk-In Closet(s) |
|---|---|
| Basement | None |
| Flooring | Carpet,Luxury Vinyl,Tile |
| Total Fireplaces | 1 |
| Air Conditioning Y/N | Yes |
| Heating Y/N | Yes |
| Fireplace Y/N | Yes |
| Above Grade Finished Area | 1200 |
| Laundry Features | Electric Dryer Hookup,Washer Hookup |
| Total Bedrooms | 3 |
| Main Level Bedrooms | 3 |
| Below Grade Finished Area Unit Type | Square Feet |
| LivingAreaSource | Assessor |
| Below Grade Finished Area Source | Assessor |
| Above Grade Finished Area Source | Assessor |
| Above Grade Finished Area Unit Type | Square Feet |
| Total Baths | 2 |
Exterior Features
| Fencing | Partial |
|---|---|
| Parking Features | Garage Door Opener,Garage Faces Rear |
| Water Source | Public |
| Total Parking | 1 |
| Lot Size Area | 0.26 |
| Building Area Total | 1200 |
| Lot Dimensions | 94 X 124 |
| Lot Size Acres | 0.26 |
| Lot Size Source | Assessor |
| Waterfront Y/N | No |
| Covered Spaces | 1 |
Amenities
- Foreclosure
- Views
- Short Sale
- New Construction
- Adult 55+
- Lease To Own
- No HOA Fees
- Furnished
- Primary On Main
- Air Conditioning
- Seller Finance
- Green
- Fixer Upper
- Horse
- Golf
- Fireplace
- Deck
- Garage
- Basement
- Pool
Property vs Single Family Average in 37076
Price
Taxes
Year Built
Visits

 The data relating to real estate for sale on this web site comes in part from the Internet Data Exchange Program of RealTracs Solutions as distributed by MLS Grid. Real estate listings held by brokerage firms other than United Real Estate Middle TN are marked with the Internet Data Exchange Program logo or thumbnail logo and detailed information about them includes the name of the listing brokers.
