
Price Reduction - Seller Financing


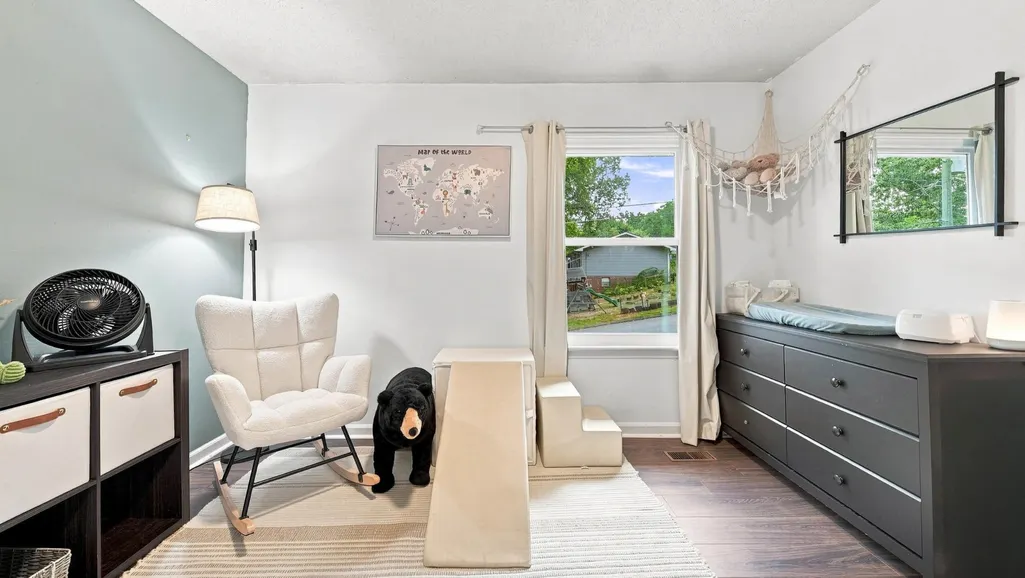
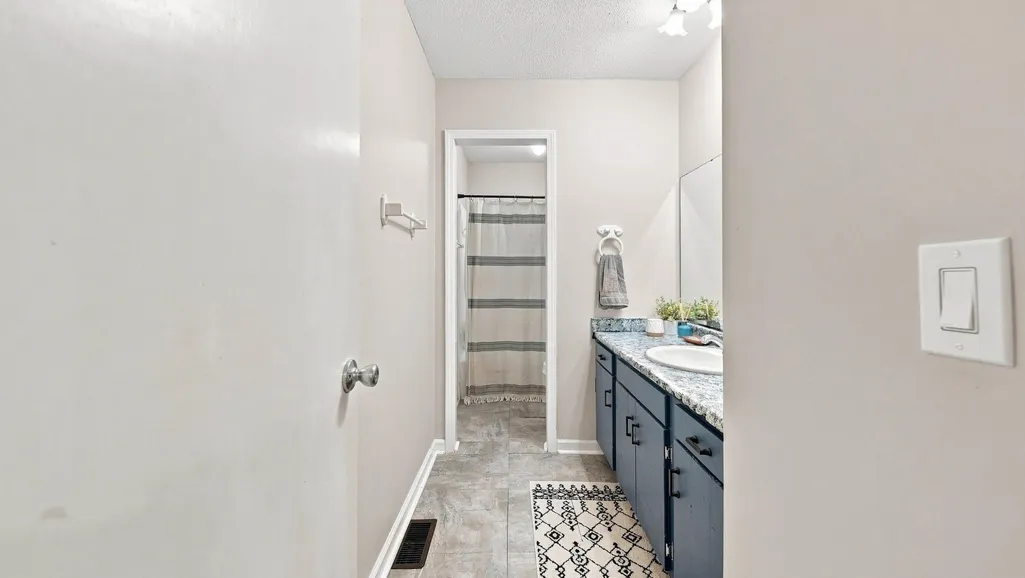
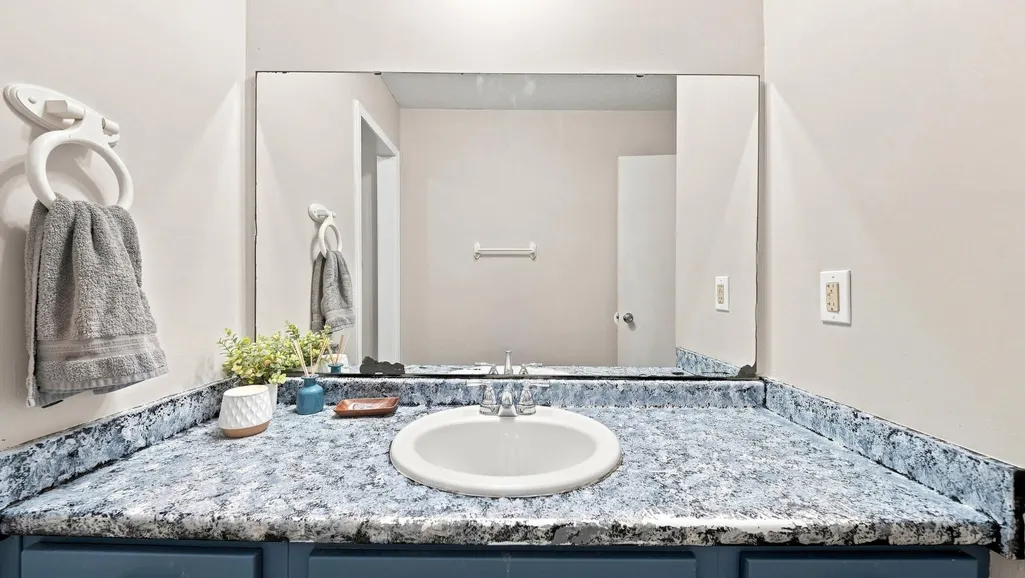
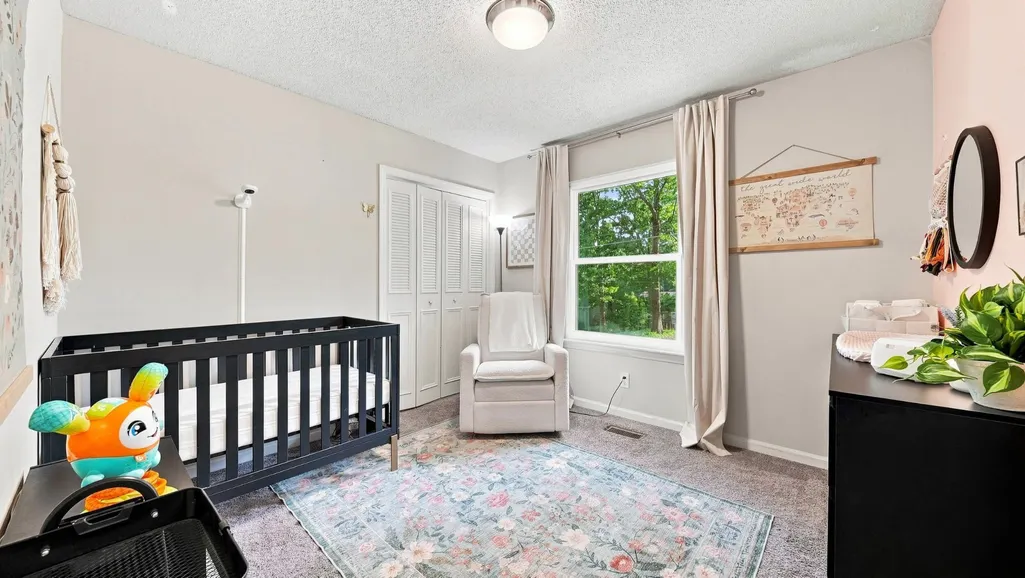
Address
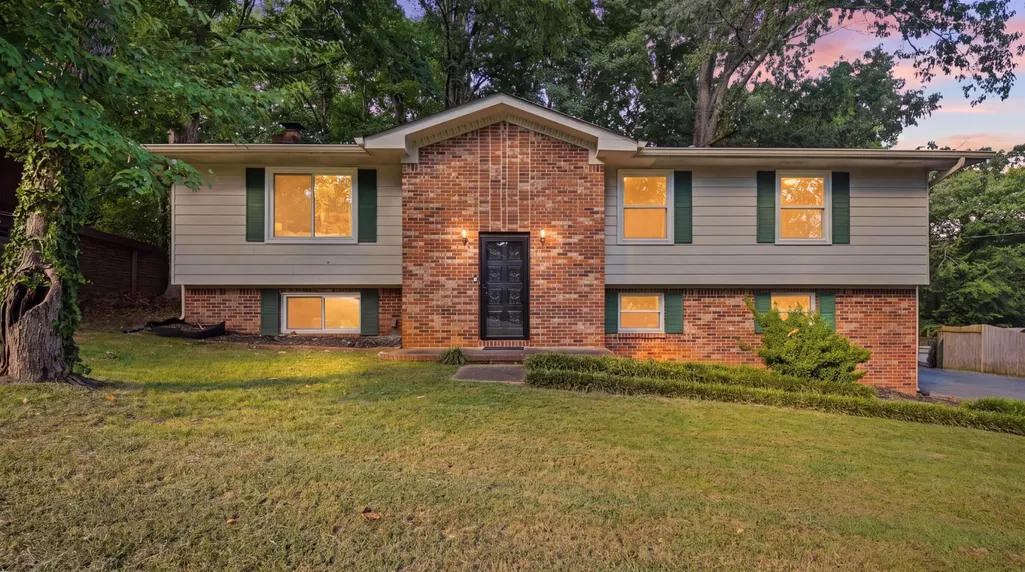
809 N Valleywood Circle, Hixson, TN
Price
$ 349,900
Property Attributes
- MLS#3542528
- TypeSingle Family
- Listing Status Active
- CountyHAMILTON
- CityHixson
- NeighborhoodValley Wood
- Zip37343
- StyleRaised Ranch
- Year Built1975
- Taxes$ 1138
- Price$ 349,900
- Bedrooms4
- Full Bathrooms3
- Half Bathrooms0
- Sqr Footage2155
- Lot Size0.44 Acres
Data Source:
Listing courtesy of RealTracs MLS as distributed by MLS GRID
Property Description
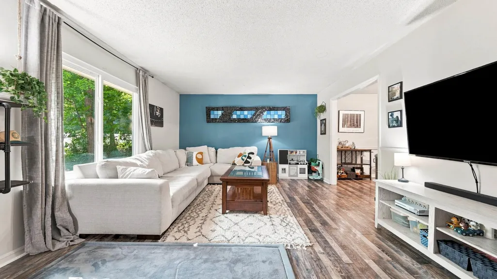
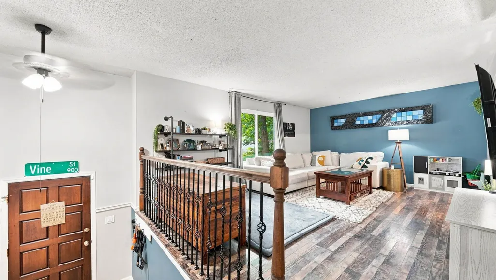
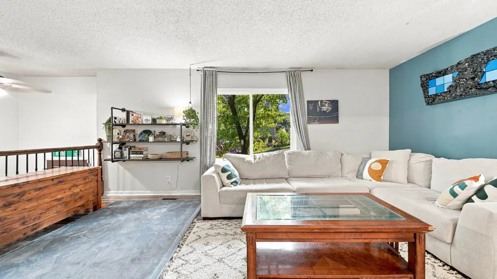
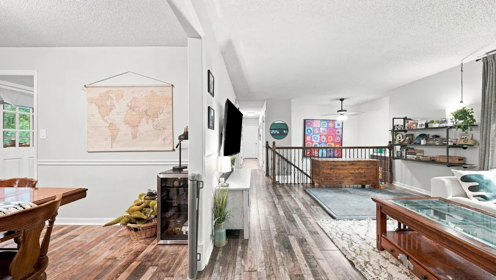
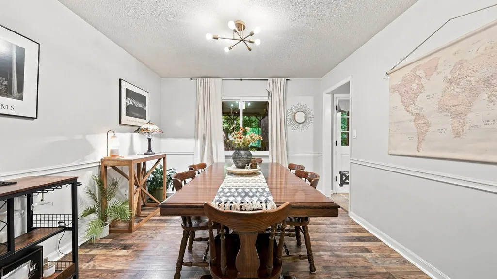
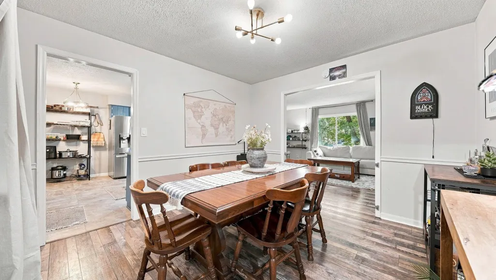
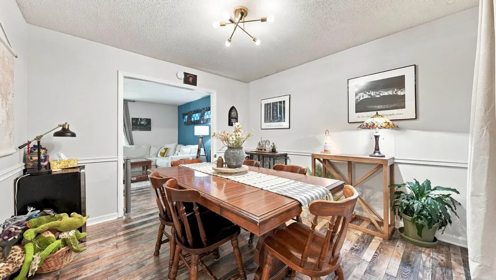
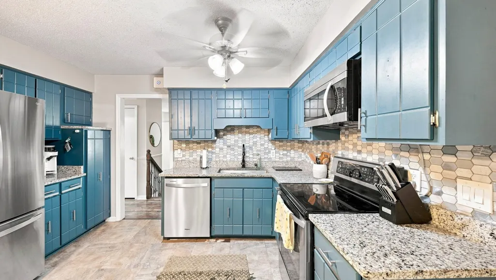
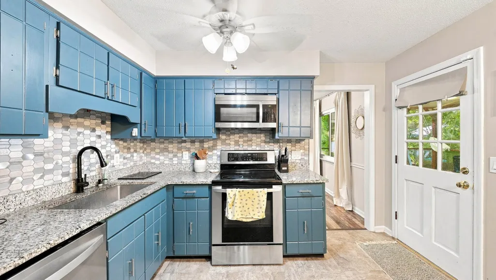
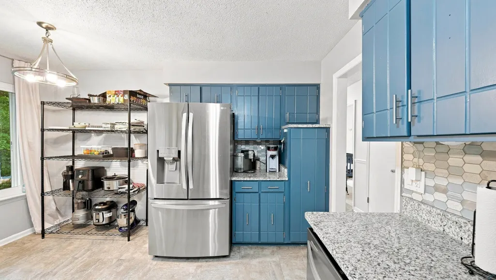
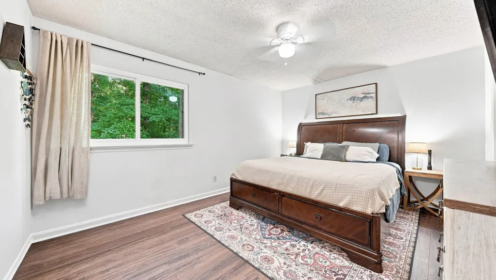
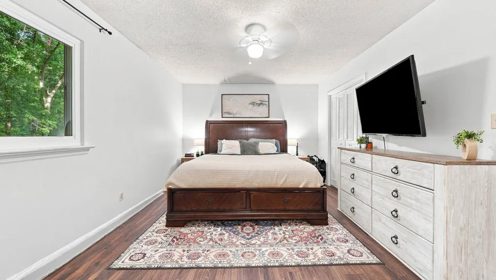
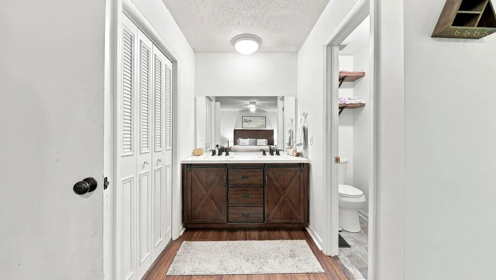
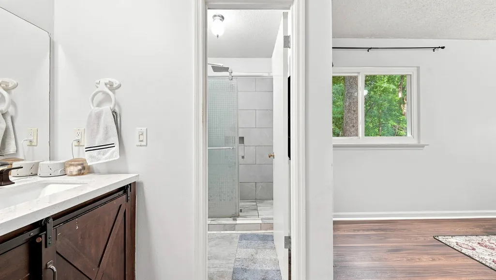
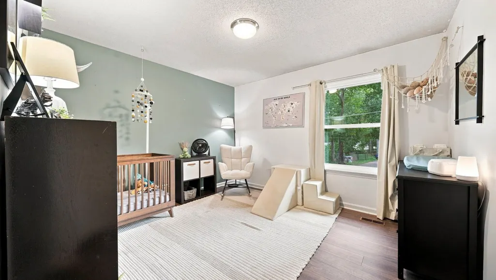
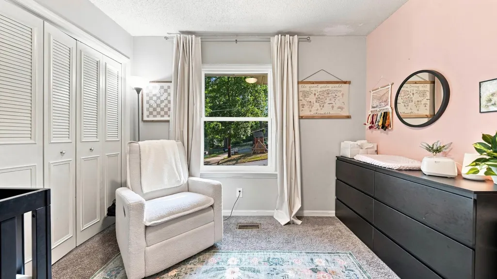
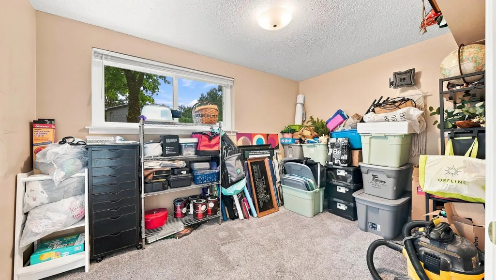
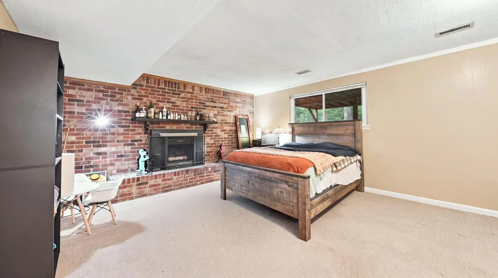
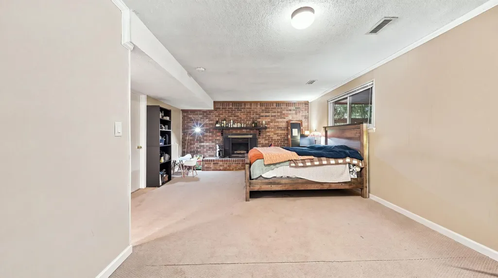
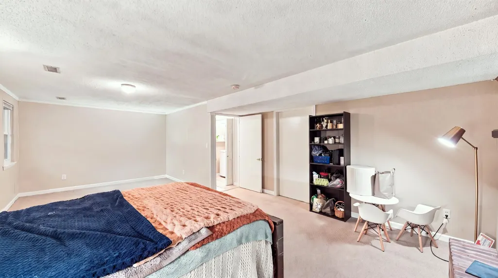
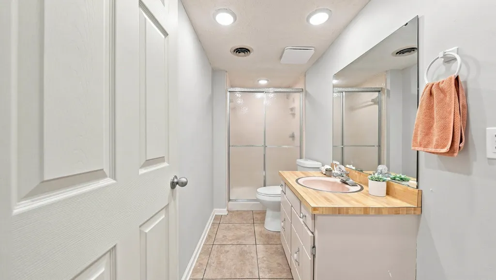
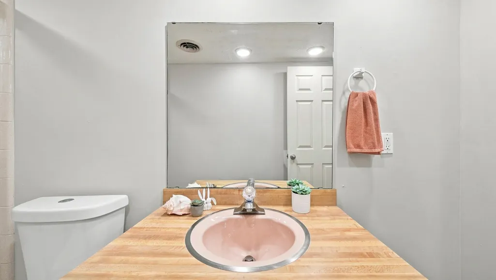
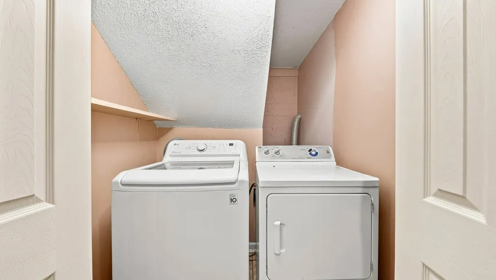
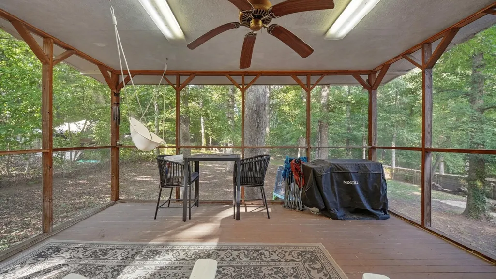
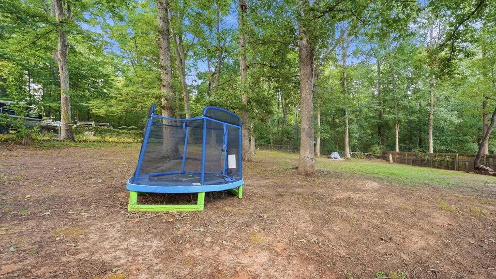
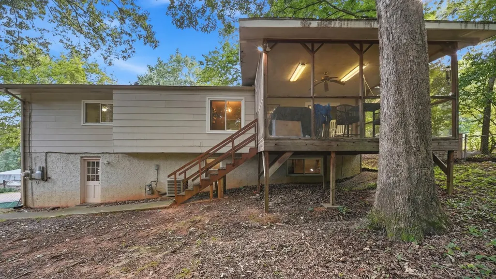
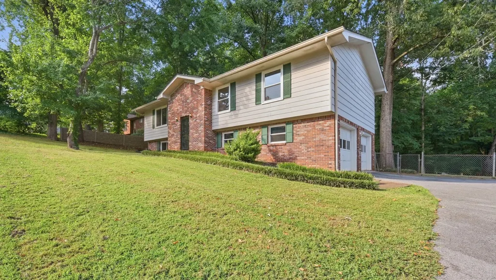
Space, updates, and a backyard made to enjoy! This Hixson home offers a versatile layout with four bedrooms, three full bathrooms, multiple living areas, and plenty of room to spread out both inside and out. The main level features an updated kitchen with granite countertops, backsplash, newer appliances, and an adjoining dining area, along with a spacious living room filled with natural light. Three bedrooms are located on this level, including the primary suite with its own private bathroom. Downstairs, the finished basement adds even more usable living space with a large family room anchored by a fireplace, a fourth bedroom, full bathroom, and laundry area. This flexible lower level could work well for guests, a home office, recreation space, or additional living quarters. Outside, a screened porch overlooks the large, fenced backyard, offering a private place to relax, entertain, or enjoy the outdoors. Situated on a generous lot in Hixson with county taxes and convenient access to schools, shopping, dining, and everyday amenities, this home combines an established setting with convenience.
| Elementary School | Middle School | High School |
|---|---|---|
| Middle Valley Elementary School | Hixson Middle School | Hixson High School |
| Price History | |
|---|---|
| 9/5/2026 | Listed $355,000 |
| 9/18/2026 | 2$349,900 |
General Features
| Living Area | 2155 |
|---|---|
| Sewer | Septic Tank |
| Heating | Central,Natural Gas |
| Cooling | Central Air,Electric |
| Utilities | Electricity Available,Natural Gas Available,Water Available |
| Possession | Negotiable |
| Roof | Other |
| Appliances | Microwave,Electric Range,Dishwasher |
| Garage Spaces | 2 |
| Patio/Porch Features | Porch,Screened |
| Architectural Style | Raised Ranch |
| Security Features | Smoke Detector(s) |
| Construction Materials | Other,Brick |
| Year Built | 1975 |
| Stories Count | 2 |
| Topography | Level |
| Levels | Three Or More |
| Property Subtype | Single Family Residence |
| County | Hamilton County,TN |
| New Construction | No |
| Property Type | Residential |
| Attached Garage | Yes |
| Subdivision Name | Valley Wood |
| Garage Y/N | Yes |
| Full Baths | 3 |
| Status | Active |
| Buyer Financing | Other,Conventional,FHA,USDA,VA,Seller Financing |
| Directions | From Northgate Mall- Take Hixson Pike North,Left on Middle Valley Rd,Left on Valleywood Drive,Right on Valleywood Circle. |
| High School | Hixson High School |
| City | Hixson |
| Senior Community Y/N | No |
| Lot Size Units | Acres |
| Elementary School | Middle Valley Elementary School |
| Property Attached Y/N | No |
| Year Built Details | Existing |
| Tax Annual Amount | 1138 |
| Middle/Junior High School | Hixson Middle School |
| Building Area Units | Square Feet |
| Living Area Units | Square Feet |
| Standard Status | Active |
Interior Features
| Basement | Partial,Finished |
|---|---|
| Flooring | Carpet |
| Total Fireplaces | 1 |
| Air Conditioning Y/N | Yes |
| Heating Y/N | Yes |
| Fireplace Y/N | Yes |
| Laundry Features | Electric Dryer Hookup,Gas Dryer Hookup,Washer Hookup |
| Total Bedrooms | 4 |
| Main Level Bedrooms | 3 |
| Below Grade Finished Area Unit Type | Square Feet |
| LivingAreaSource | Assessor |
| Below Grade Finished Area Source | Assessor |
| Above Grade Finished Area Source | Assessor |
| Above Grade Finished Area Unit Type | Square Feet |
| Total Baths | 3 |
Exterior Features
| Parking Features | Garage Door Opener,Attached |
|---|---|
| Lot Features | Level |
| Water Source | Public |
| Total Parking | 2 |
| Lot Size Area | 0.44 |
| Building Area Total | 2155 |
| Lot Dimensions | 100X179.96 |
| Lot Size Acres | 0.44 |
| Lot Size Source | Agent Calculated |
| Waterfront Y/N | No |
| Covered Spaces | 2 |
Amenities
- Foreclosure
- Views
- Short Sale
- New Construction
- Adult 55+
- Lease To Own
- No HOA Fees
- Furnished
- Primary On Main
- Air Conditioning
- Seller Finance
- Green
- Fixer Upper
- Horse
- Golf
- Fireplace
- Deck
- Garage
- Basement
- Pool
Property vs Single Family Average in 37343
Price
Taxes
Year Built
Visits

 The data relating to real estate for sale on this web site comes in part from the Internet Data Exchange Program of RealTracs Solutions as distributed by MLS Grid. Real estate listings held by brokerage firms other than United Real Estate Middle TN are marked with the Internet Data Exchange Program logo or thumbnail logo and detailed information about them includes the name of the listing brokers.
