
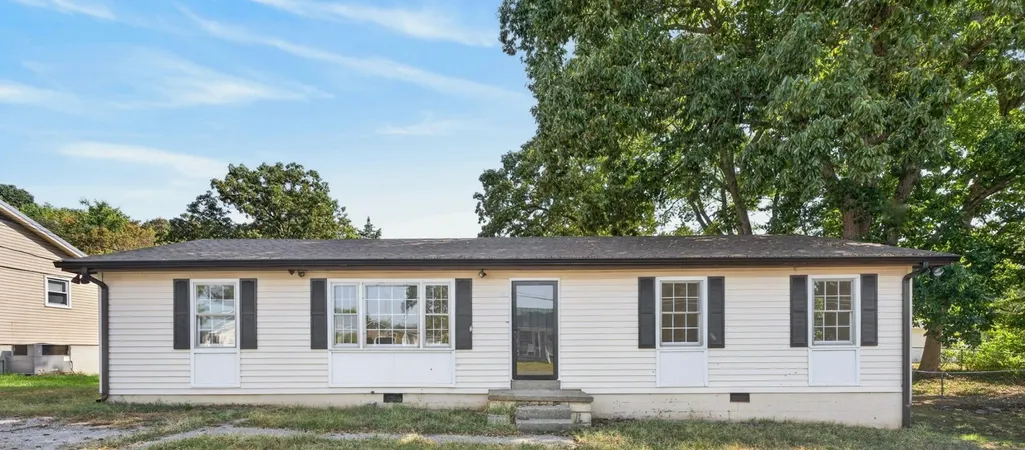
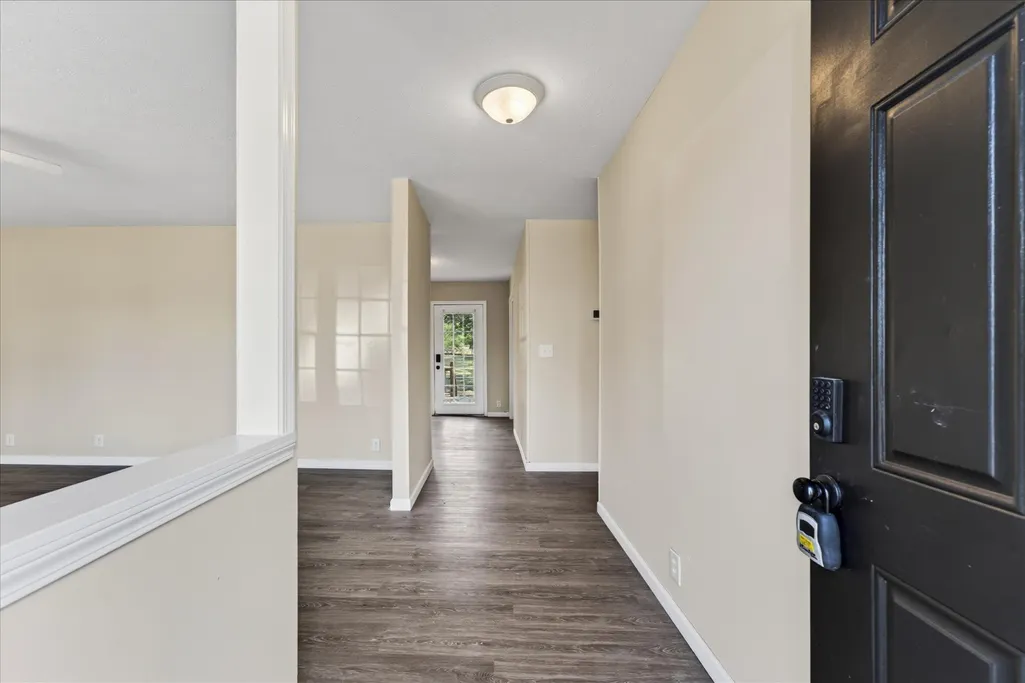
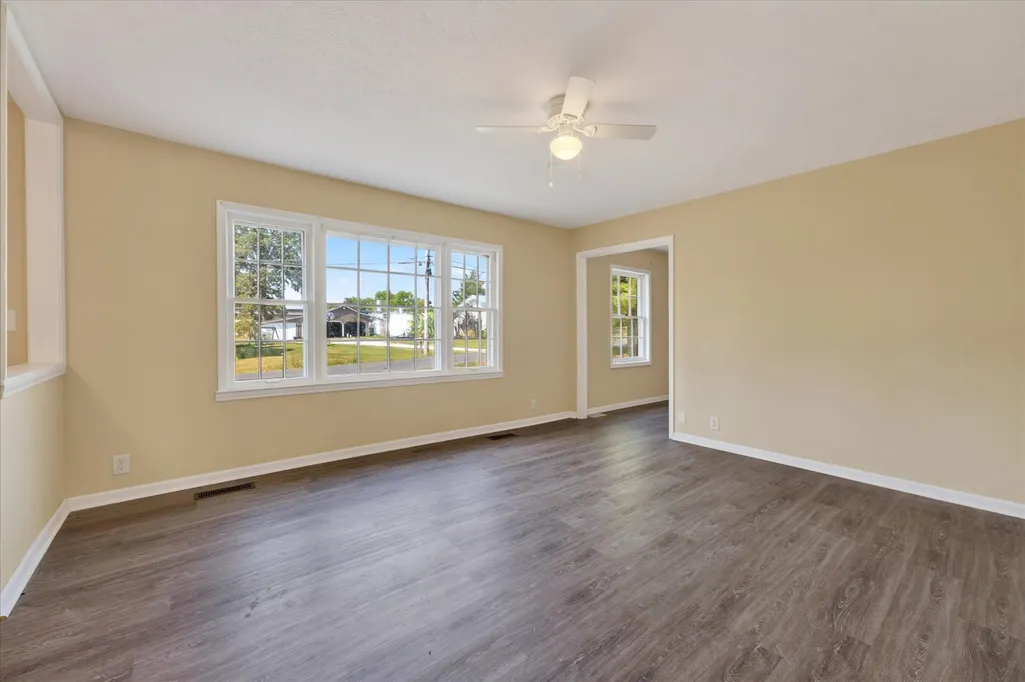
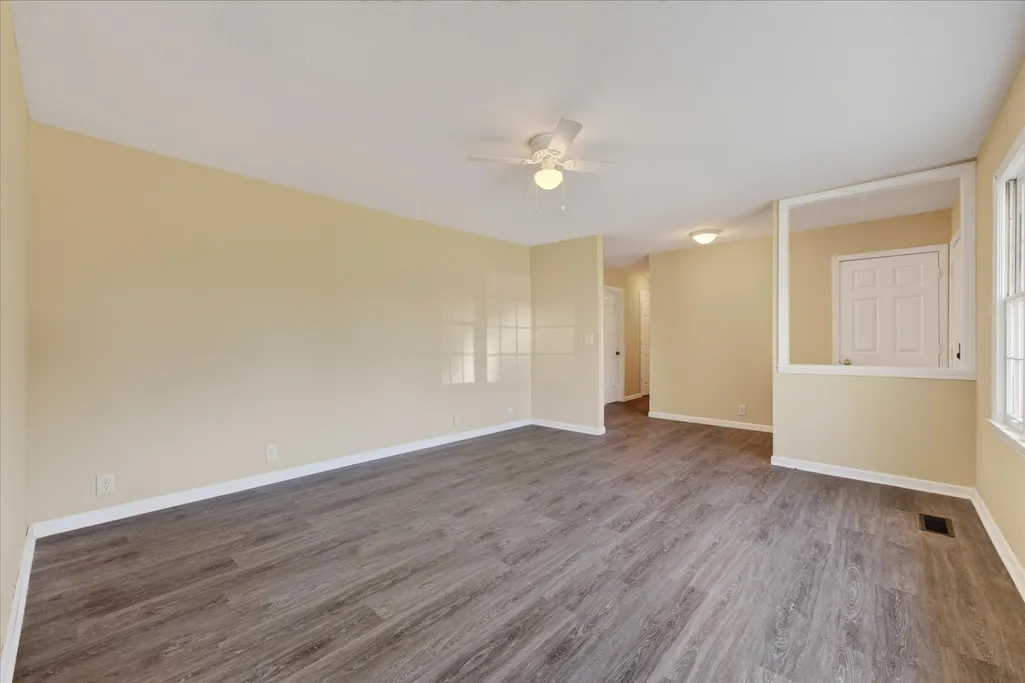





Address
118 Gilkey Dr, Hopkinsville, KY
Price
$ 170,000
Property Attributes
- MLS#3545004
- TypeSingle Family
- Listing Status Active
- CountyCHRISTIAN
- CityHopkinsville
- NeighborhoodSuburban Hgts
- Zip42240
- StyleRanch
- Year Built1981
- Taxes$ 686
- Price$ 170,000
- Bedrooms3
- Full Bathrooms2
- Half Bathrooms0
- Sqr Footage1490
- Lot Size0.22 Acres
Data Source:
Listing courtesy of RealTracs MLS as distributed by MLS GRID
Property Description
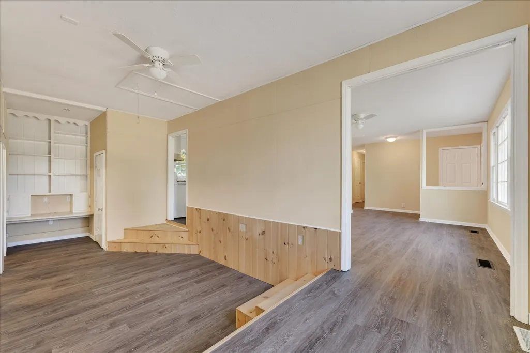
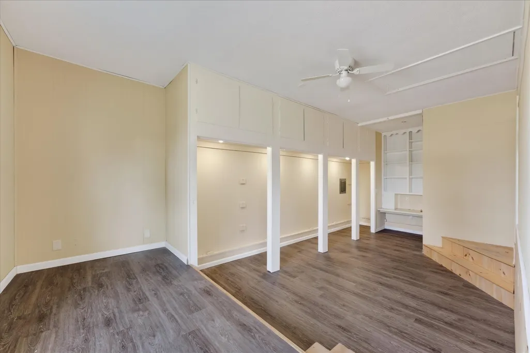
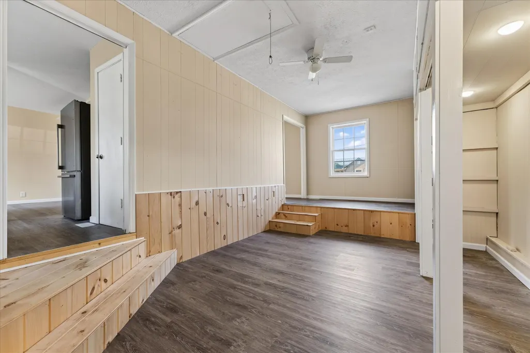
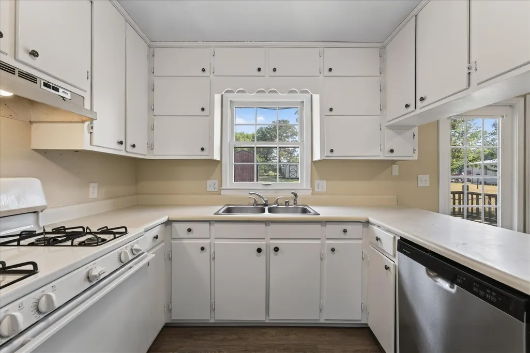
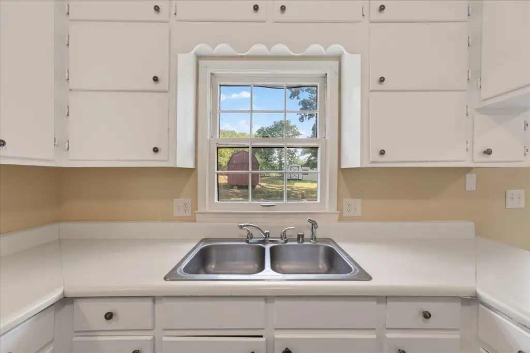
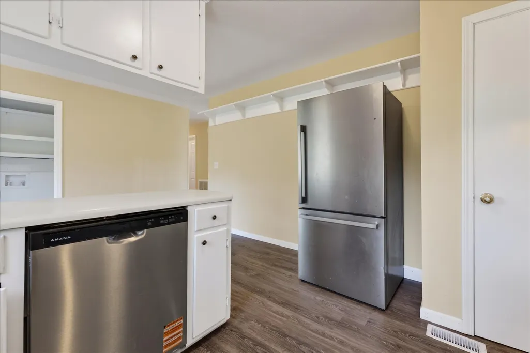
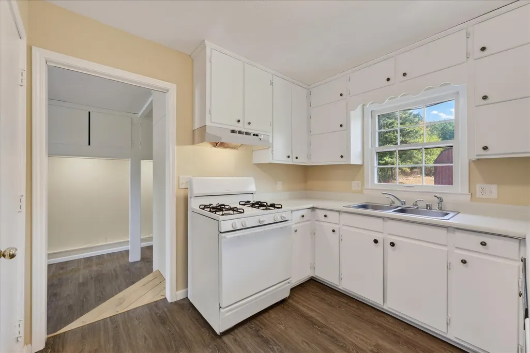
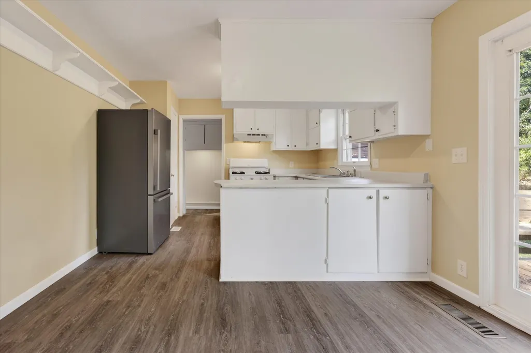
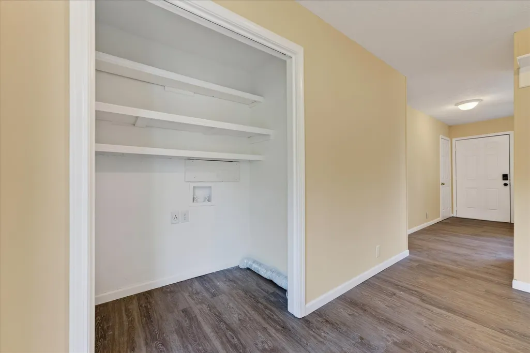
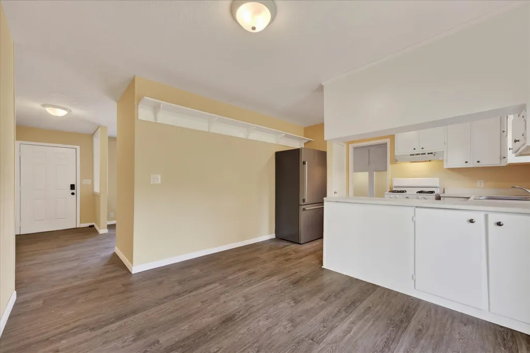
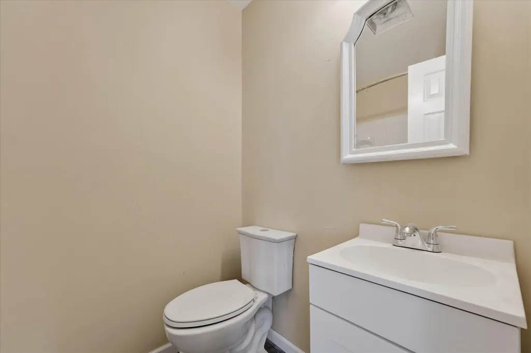
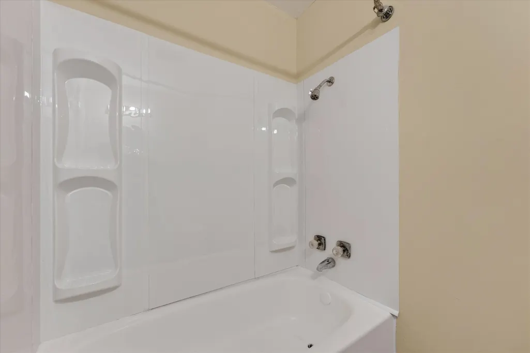
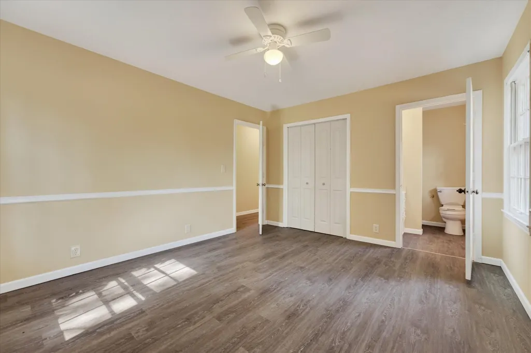
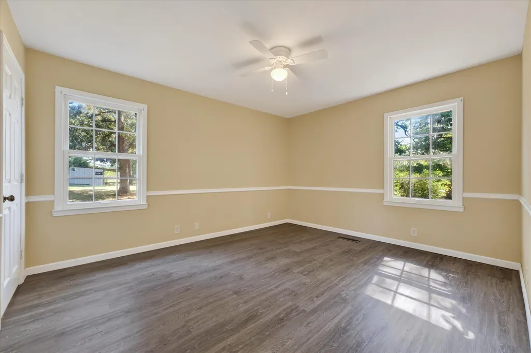
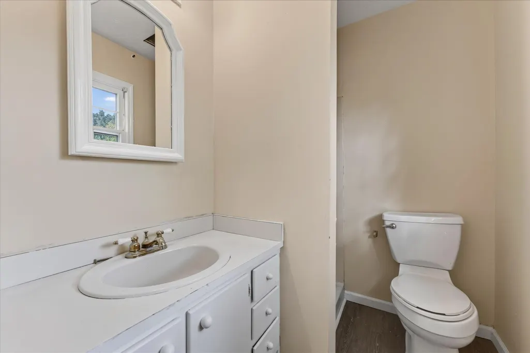
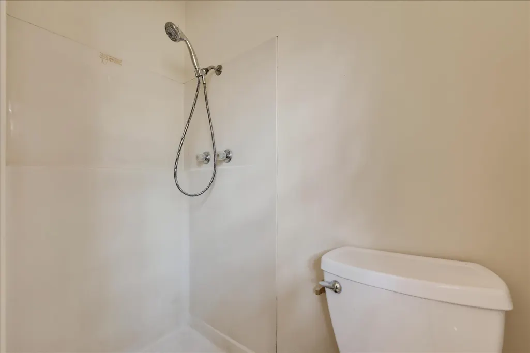
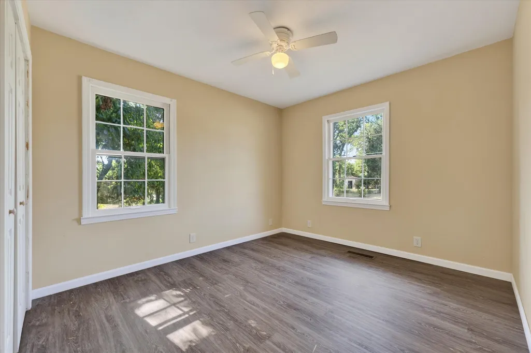
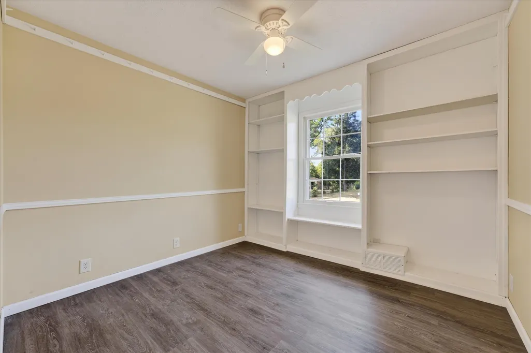
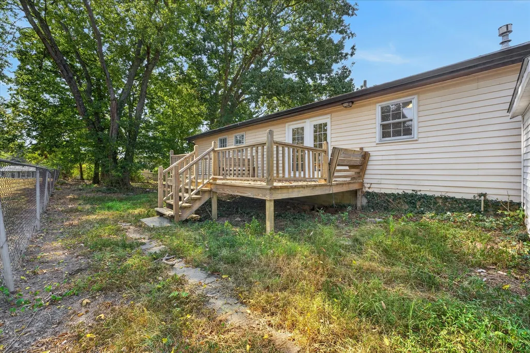
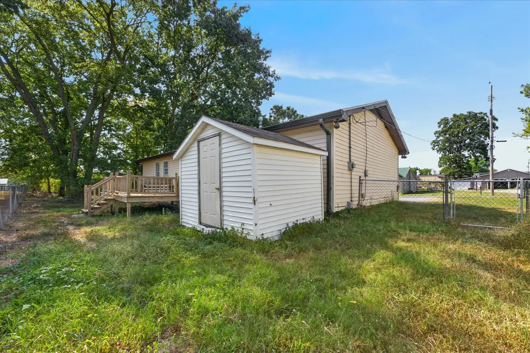
This well-maintained 3 bedroom/ 2 bath with a bonus room home offers a fresh, inviting interior and several important updates that provide peace of mind for its next owner. Freshly painted throughout and featuring newer flooring, the home is ready for you to move in and make it your own. Major improvements include a new roof installed in 2019, a new HVAC system in 2021, new storm door and gutters installed within the last two years. These updates add lasting value and help reduce the worry of major maintenance expenses. Whether you're searching for your first home, looking to downsize, or considering an investment property, 118 Gilkey Dr. offers a great opportunity to own a home with key improvements already completed.
| Elementary School | Middle School | High School |
|---|---|---|
| Indian Hills Elementary School | Christian County Middle School | Christian County High School |
| Price History | |
|---|---|
| 9/9/2026 | Listed $170,000 |
General Features
| Living Area | 1490 |
|---|---|
| Sewer | Public Sewer |
| Heating | Central,Electric |
| Cooling | Ceiling Fan(s),Central Air,Electric |
| Utilities | Electricity Available,Water Available |
| Possession | Close Of Escrow |
| Appliances | Gas Oven,Gas Range,Dishwasher,Refrigerator |
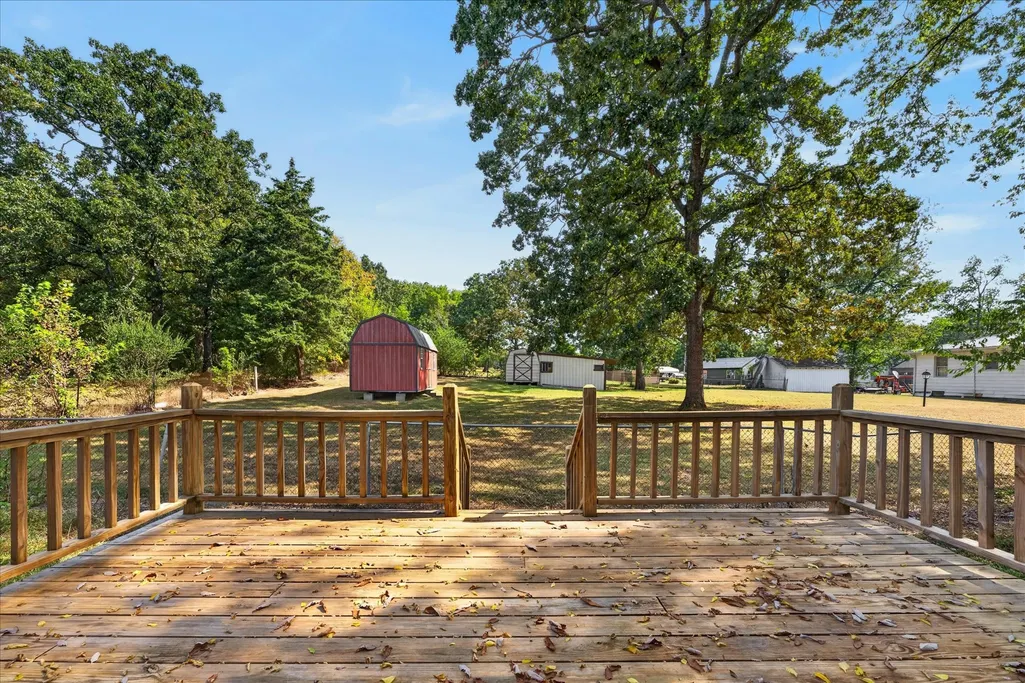
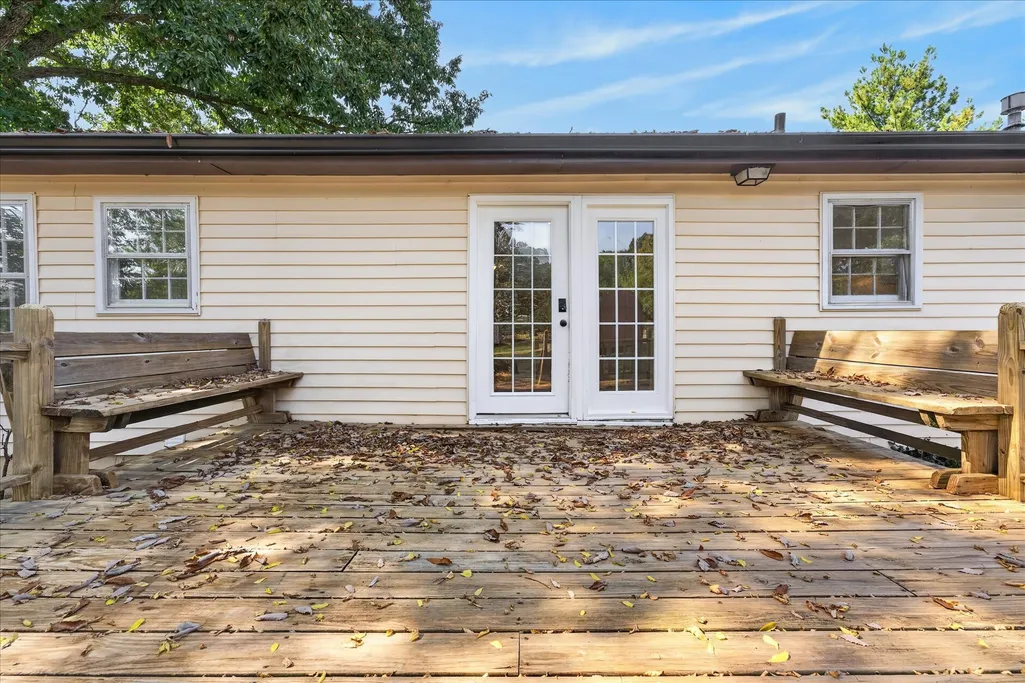
| Patio/Porch Features | Deck |
| Architectural Style | Ranch |
| Construction Materials | Vinyl Siding |
| Pets Allowed | Yes |
| Year Built | 1981 |
| Stories Count | 1 |
| Levels | One |
| Property Subtype | Single Family Residence |
| County | Christian County,KY |
| New Construction | No |
| Property Type | Residential |
| Attached Garage | No |
| Subdivision Name | Suburban Hgts |
| Garage Y/N | No |
| Full Baths | 2 |
| Status | Active |
| Buyer Financing | Conventional,FHA,Other,VA |
| Directions | I-24 to exit 81 Pennyrile Pkwy. Take exit 11 KY-1682 toward US-41/Hopkinsville. Turn RIght onto KY-1682 W. Turn left onto Dawson Springs Rd. Sharp left onto Highpoint Dr. Turn Right onto Hillside Dr. |
| High School | Christian County High School |
| City | Hopkinsville |
| Senior Community Y/N | No |
| Lot Size Units | Acres |
| Elementary School | Indian Hills Elementary School |
| Property Attached Y/N | No |
| Year Built Details | Existing |
| Tax Annual Amount | 686 |
| Middle/Junior High School | Christian County Middle School |
| Building Area Units | Square Feet |
| Living Area Units | Square Feet |
| Standard Status | Active |
Interior Features
| Basement | Crawl Space |
|---|---|
| Flooring | Vinyl |
| Air Conditioning Y/N | Yes |
| Heating Y/N | Yes |
| Fireplace Y/N | No |
| Above Grade Finished Area | 1490 |
| Laundry Features | Electric Dryer Hookup,Washer Hookup |
| Total Bedrooms | 3 |
| Main Level Bedrooms | 3 |
| Below Grade Finished Area Unit Type | Square Feet |
| LivingAreaSource | Other |
| Below Grade Finished Area Source | Other |
| Above Grade Finished Area Source | Other |
| Above Grade Finished Area Unit Type | Square Feet |
| Total Baths | 2 |
Exterior Features
| Fencing | Chain Link |
|---|---|
| Parking Features | Driveway,Gravel |
| Water Source | Public |
| Lot Size Area | 0.22 |
| Building Area Total | 1490 |
| Lot Size Acres | 0.22 |
| Lot Size Source | Calculated from Plat |
| Waterfront Y/N | No |
Amenities
- Foreclosure
- Views
- Short Sale
- New Construction
- Adult 55+
- Lease To Own
- No HOA Fees
- Furnished
- Primary On Main
- Air Conditioning
- Seller Finance
- Green
- Fixer Upper
- Horse
- Golf
- Fireplace
- Deck
- Garage
- Basement
- Pool
Property vs Single Family Average in 42240
Price
Taxes
Year Built
Visits

 The data relating to real estate for sale on this web site comes in part from the Internet Data Exchange Program of RealTracs Solutions as distributed by MLS Grid. Real estate listings held by brokerage firms other than United Real Estate Middle TN are marked with the Internet Data Exchange Program logo or thumbnail logo and detailed information about them includes the name of the listing brokers.
