









Address
9119 Brooks Xing, Mount Juliet, TN
Price
$ 948,500
Property Attributes
- MLS#3546436
- TypeSingle Family
- Listing Status Active
- CountyWILSON
- CityMount Juliet
- NeighborhoodTimber Trail Ph6
- Zip37122
- Style
- Year Built2007
- Taxes$ 2564
- Price$ 948,500
- Bedrooms5
- Full Bathrooms5
- Half Bathrooms0
- Sqr Footage4380
- Lot Size0.73 Acres
Data Source:
Listing courtesy of RealTracs MLS as distributed by MLS GRID
Property Description
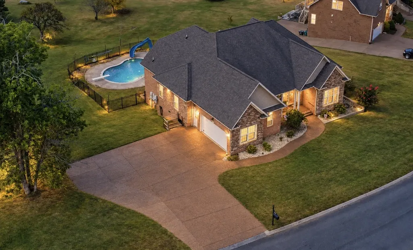
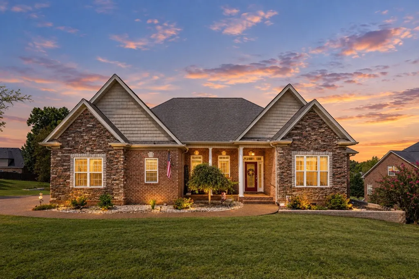
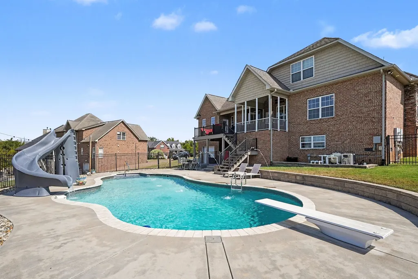
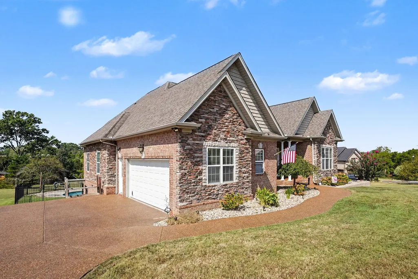
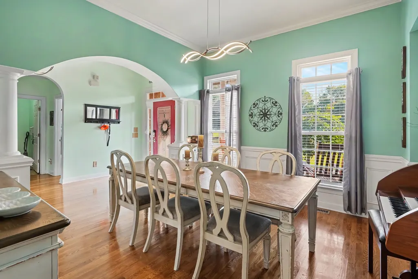
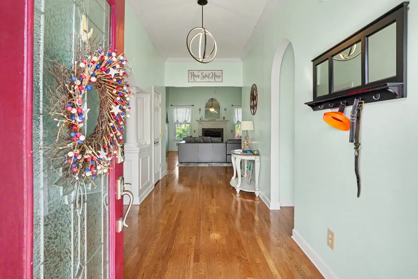
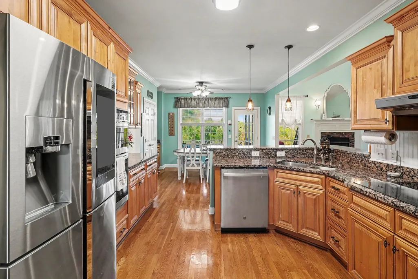
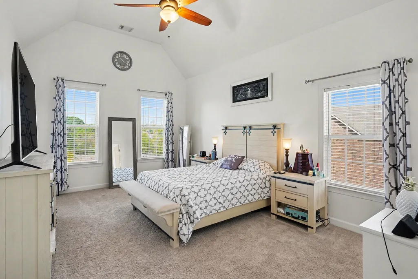
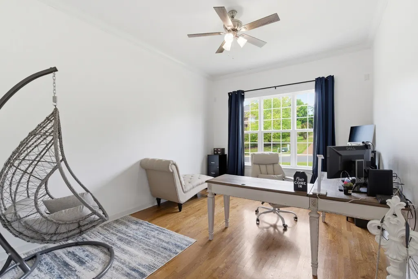
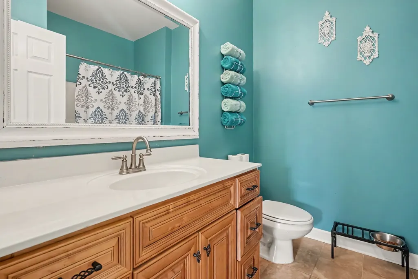
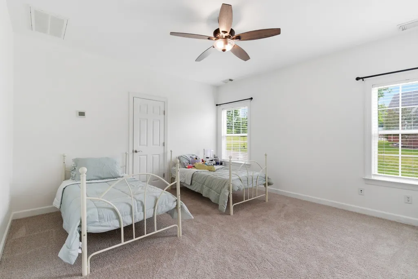
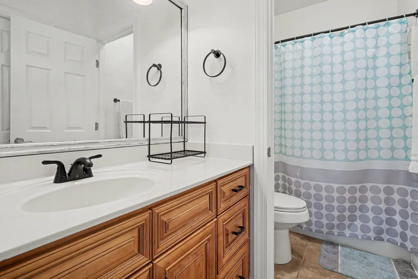
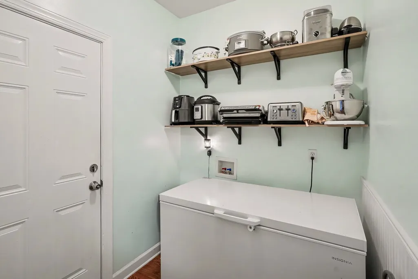
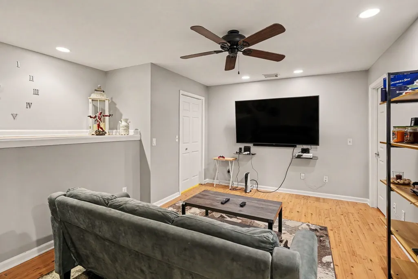
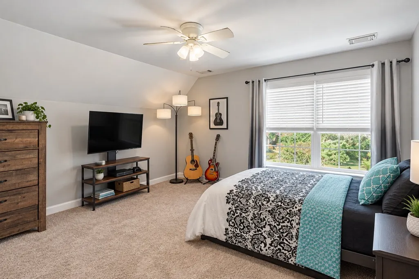
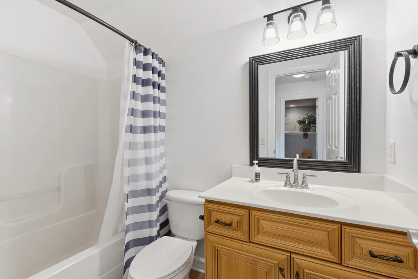
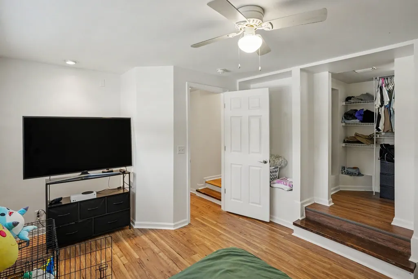
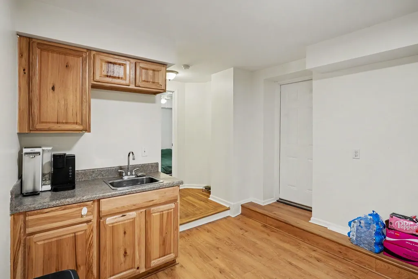
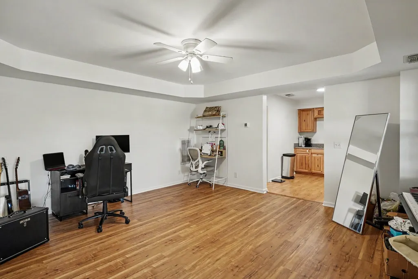
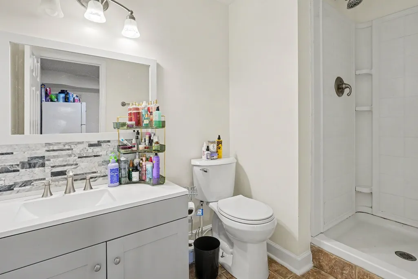
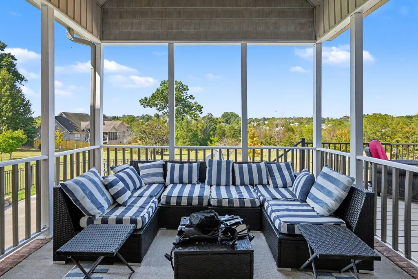
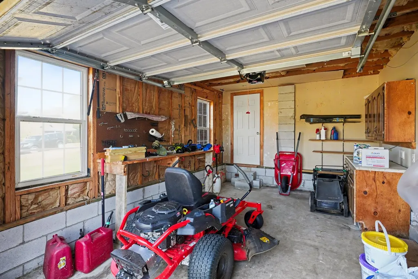
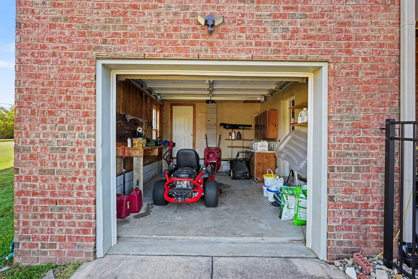
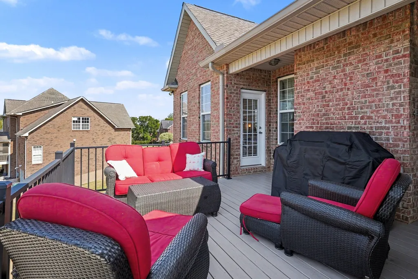
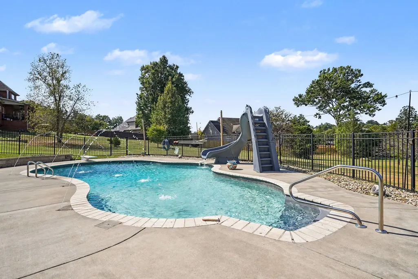
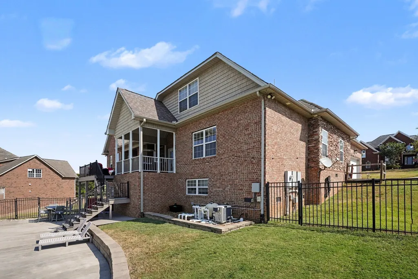
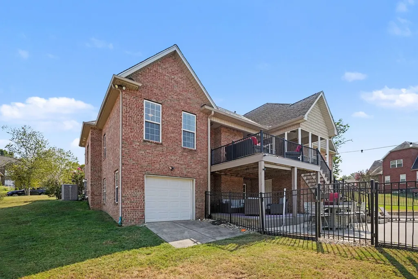
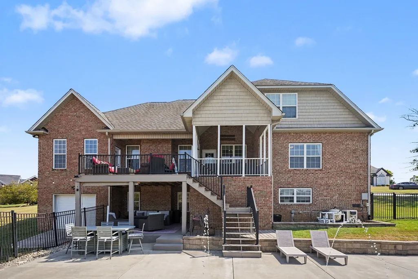
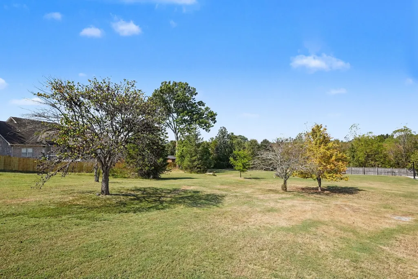
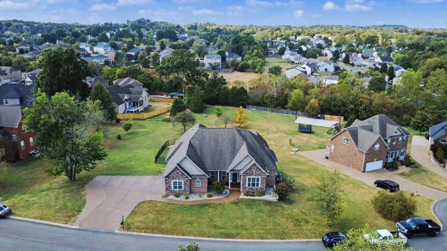
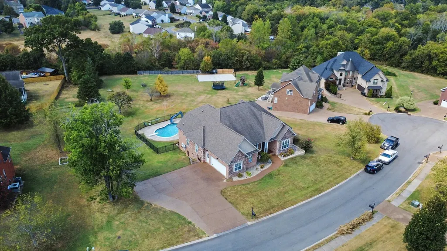
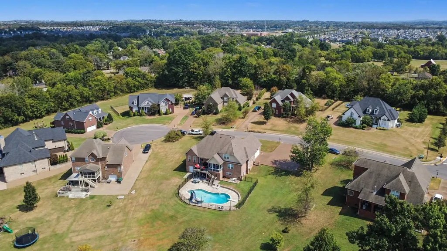
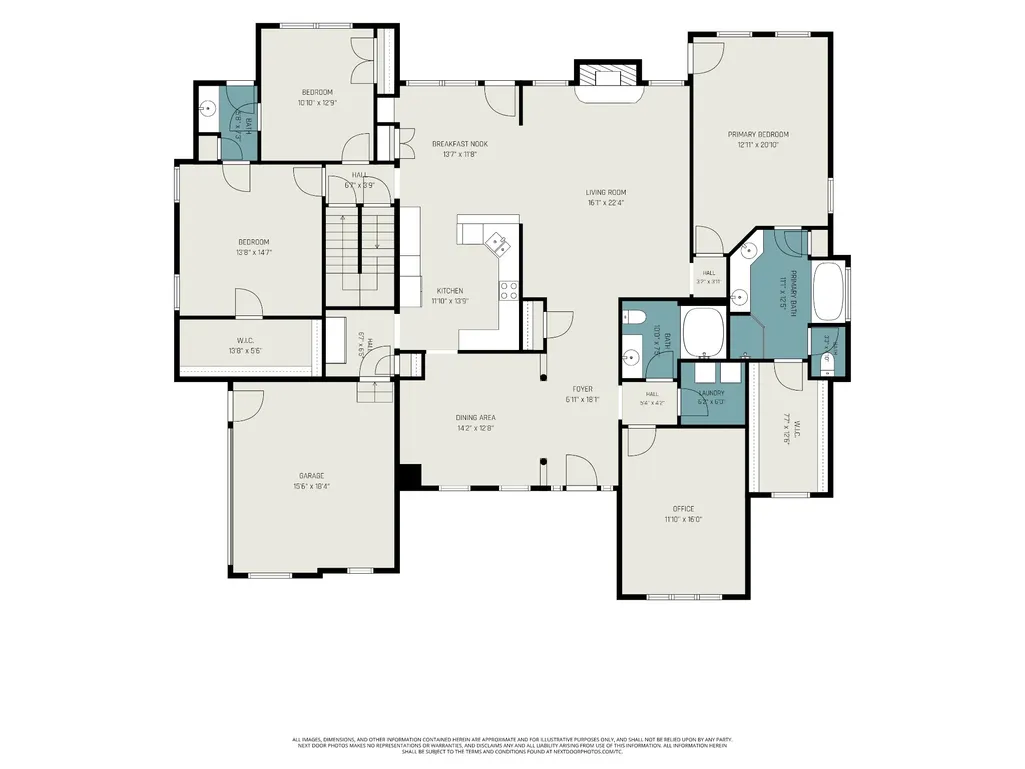
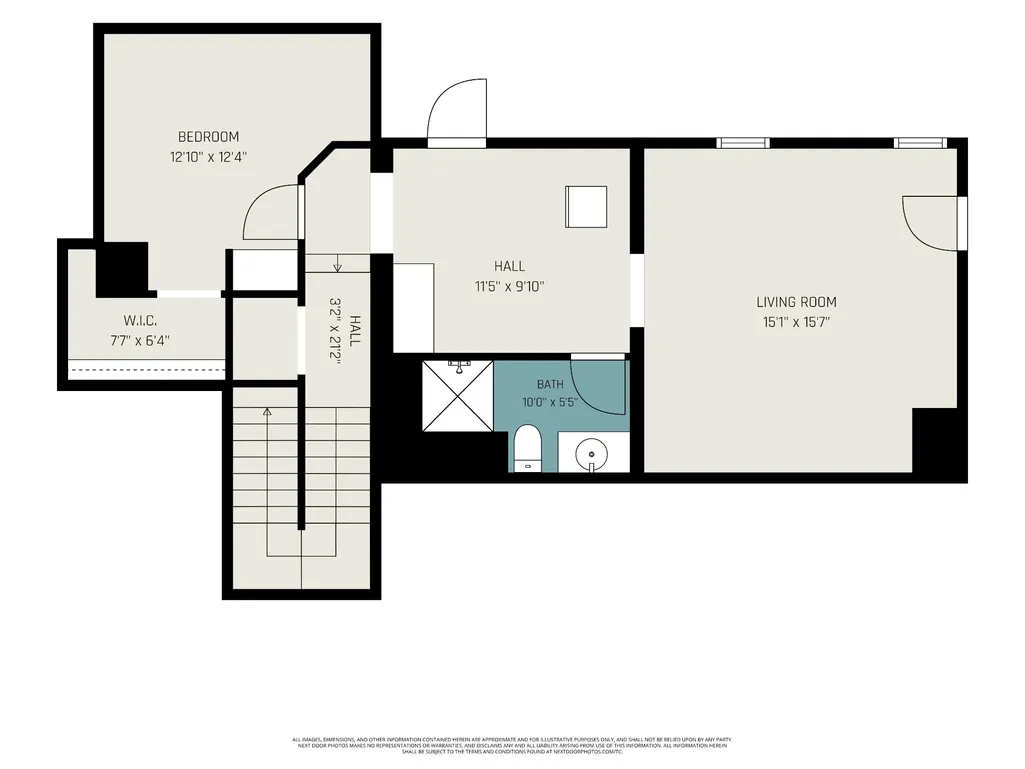
Welcome to 9119 Brooks Xing, offering exceptional flexibility, privacy, and distinctive space for multigenerational living and entertaining. The thoughtfully designed floor plan features a private primary suite tucked away on its own wing, while additional bedrooms are positioned separately for added privacy. A fully equipped lower-level in-law suite provides an ideal setup for extended family or guests. Multiple flex spaces offer endless possibilities for a home office, guest suite, playroom, or media room, along with two laundry room options. Two separate attached garages—a 2-car and 1-car—provide excellent parking, storage, or workshop space. Outdoors, enjoy your own private retreat with a custom heated in-ground pool overlooking a spacious green backyard. Notable upgrades include a tankless water heater, new grinder pump, and expanded driveway. Ideally located just minutes from shopping, dining, parks, the lake, and highly rated Mount Juliet schools. A truly unique property designed to accommodate!
| Elementary School | Middle School | High School |
|---|---|---|
| Elzie D Patton Elementary School | Mt. Juliet Middle School | Green Hill High School |
| Price History | |
|---|---|
| 9/11/2026 | Listed $948,500 |
General Features
| Living Area | 4380 |
|---|---|
| Sewer | Public Sewer |
| Heating | Central,Natural Gas |
| Cooling | Central Air |
| Utilities | Natural Gas Available,Water Available |
| Possession | Close Of Escrow |
| Roof | Shingle |
| Appliances | Double Oven |
| HOA Fee | 44 |
| Garage Spaces | 3 |
| Association Fee Includes | Recreation Facilities |
| Patio/Porch Features | Deck,Covered,Patio |
| Pool Features | In Ground |
| Construction Materials | Brick |
| Year Built | 2007 |
| Stories Count | 3 |
| Topography | Level |
| Levels | One |
| Property Subtype | Single Family Residence |
| Assoc Fee Paid Per | Monthly |
| County | Wilson County,TN |
| New Construction | No |
| Property Type | Residential |
| Association Amenities | Playground,Pool |
| Attached Garage | No |
| Subdivision Name | Timber Trail Ph6 |
| Garage Y/N | Yes |
| Full Baths | 5 |
| Status | Active |
| Directions | From Downtown Nashville,take I-40 E to Exit 226B for N Mt. Juliet Rd. Continue north,turn right on Woodbridge Dr,right on Clemmons Rd,right on Davis Dr,then right on Brooks Xing. |
| High School | Green Hill High School |
| City | Mount Juliet |
| Senior Community Y/N | No |
| Open Parking Spaces | 8 |
| Lot Size Units | Acres |
| Elementary School | Elzie D Patton Elementary School |
| Property Attached Y/N | No |
| Year Built Details | Existing |
| Tax Annual Amount | 2564 |
| Middle/Junior High School | Mt. Juliet Middle School |
| Virtual Tour | https://www.zillow.com/view-imx/ff1474b9-947d-4d16-82d6-7f12236ec216?setAttribution=mls&wl=true&initialViewType=pano&utm_source=dashboard |
| Building Area Units | Square Feet |
| Living Area Units | Square Feet |
| Standard Status | Active |
Interior Features
| Interior Amenities | Ceiling Fan(s),Entrance Foyer,High Ceilings,In-Law Floorplan |
|---|---|
| Basement | Finished |
| Flooring | Other |
| Air Conditioning Y/N | Yes |
| Heating Y/N | Yes |
| Above Grade Finished Area | 4380 |
| Total Bedrooms | 5 |
| Main Level Bedrooms | 3 |
| Below Grade Finished Area Unit Type | Square Feet |
| LivingAreaSource | Assessor |
| Below Grade Finished Area Source | Assessor |
| Above Grade Finished Area Source | Assessor |
| Above Grade Finished Area Unit Type | Square Feet |
| Total Baths | 5 |
Exterior Features
| Fencing | Back Yard |
|---|---|
| Parking Features | Garage Door Opener,Garage Faces Side,Driveway |
| Lot Features | Level |
| Water Source | Public |
| Total Parking | 11 |
| Lot Size Area | 0.73 |
| Building Area Total | 4380 |
| Lot Size Acres | 0.73 |
| Lot Size Source | Assessor |
| Waterfront Y/N | No |
| Covered Spaces | 3 |
Amenities
- Foreclosure
- Views
- Short Sale
- New Construction
- Adult 55+
- Lease To Own
- No HOA Fees
- Furnished
- Primary On Main
- Air Conditioning
- Seller Finance
- Green
- Fixer Upper
- Horse
- Golf
- Fireplace
- Deck
- Garage
- Basement
- Pool
Property vs Single Family Average in 37122
Price
Taxes
Year Built

 The data relating to real estate for sale on this web site comes in part from the Internet Data Exchange Program of RealTracs Solutions as distributed by MLS Grid. Real estate listings held by brokerage firms other than United Real Estate Middle TN are marked with the Internet Data Exchange Program logo or thumbnail logo and detailed information about them includes the name of the listing brokers.
