


Address
405 Corinne Cir, Clarksville, TN
Price
$ 299,900
Property Attributes
- MLS#3546511
- TypeSingle Family
- Listing Status Active
- CountyMONTGOMERY
- CityClarksville
- NeighborhoodCedarbrook
- Zip37040
- Style
- Year Built1983
- Taxes$ 1741
- Price$ 299,900
- Bedrooms3
- Full Bathrooms2
- Half Bathrooms0
- Sqr Footage1852
- Lot Size0.51 Acres
Data Source:
Listing courtesy of RealTracs MLS as distributed by MLS GRID
Property Description
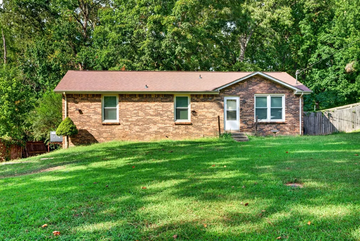
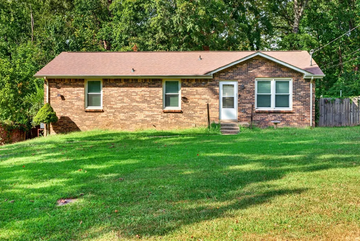
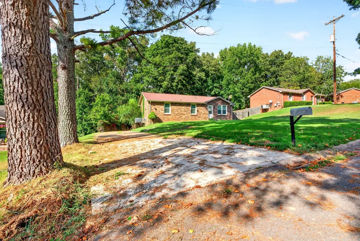
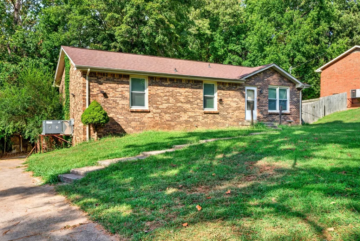
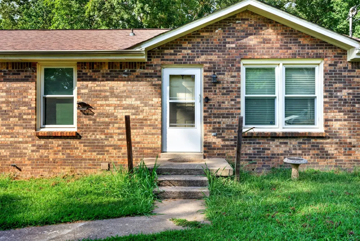
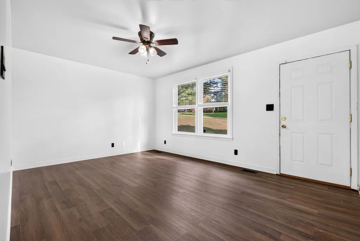
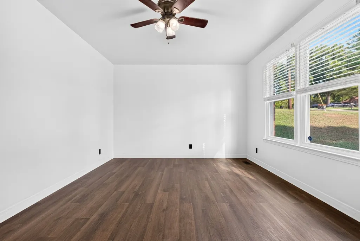
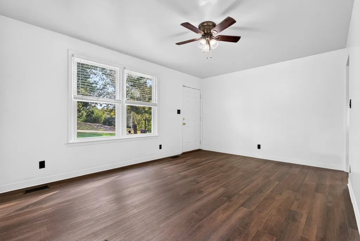
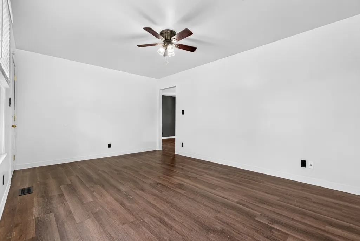
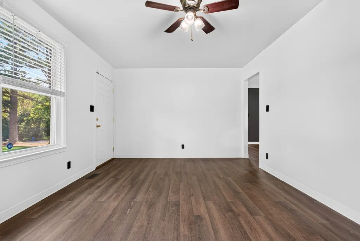
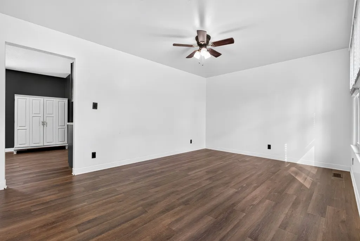
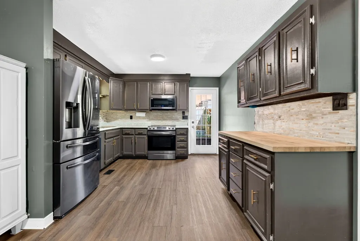
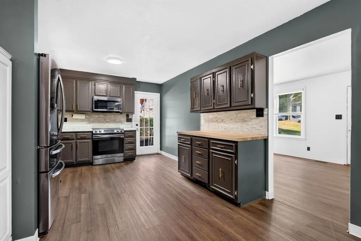
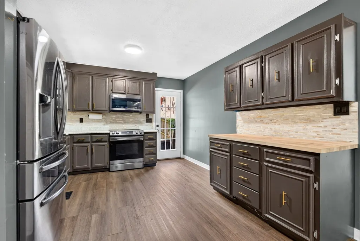
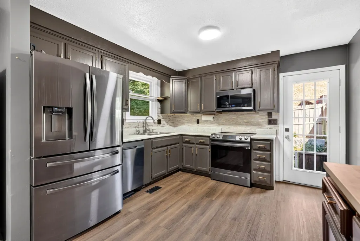
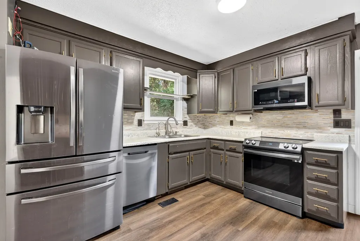
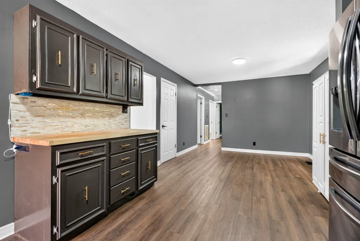
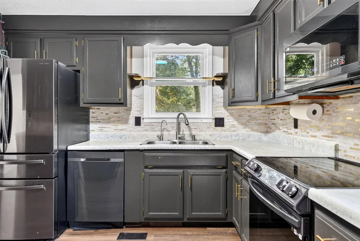
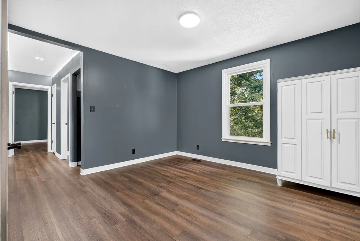
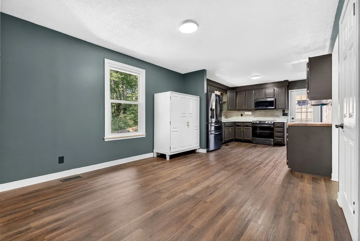
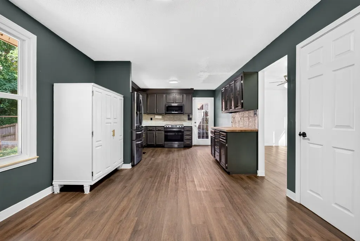
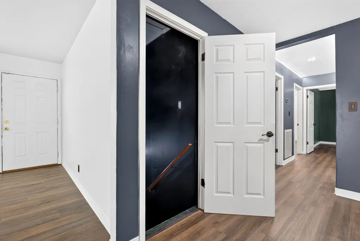
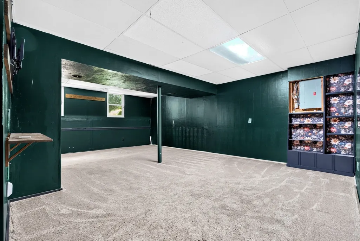
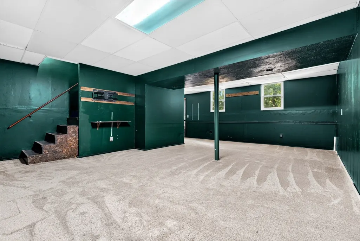
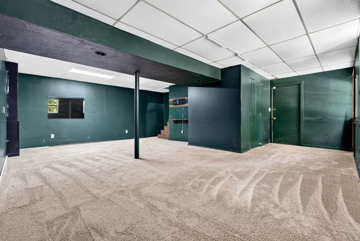
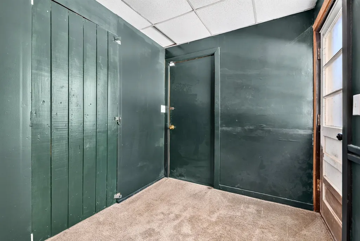
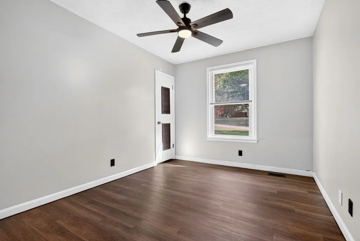
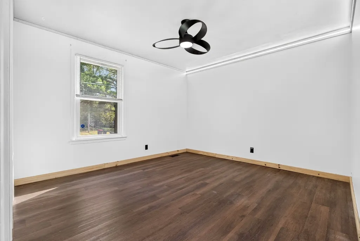
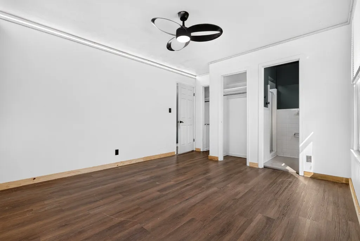
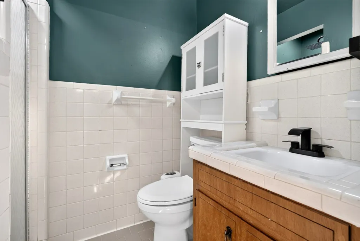
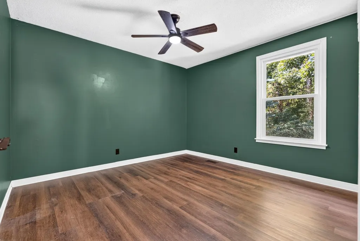
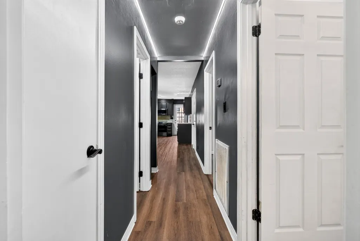
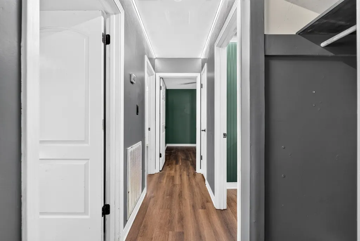
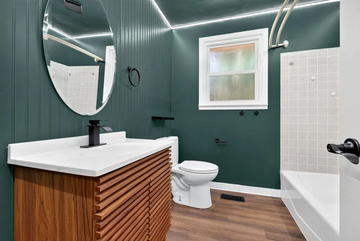
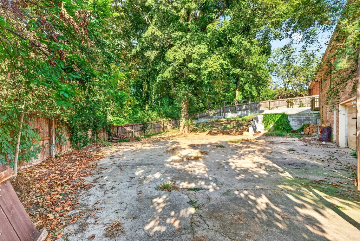
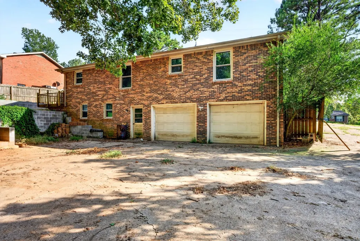
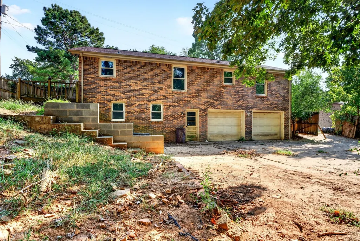
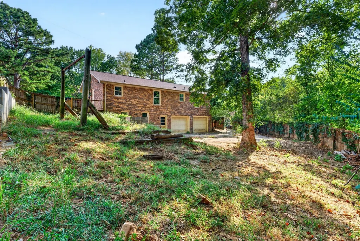
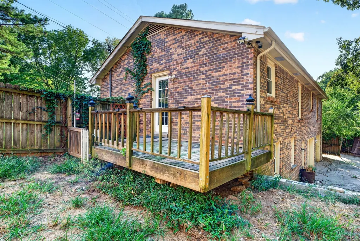
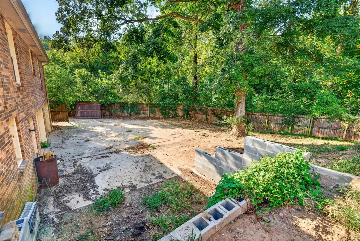
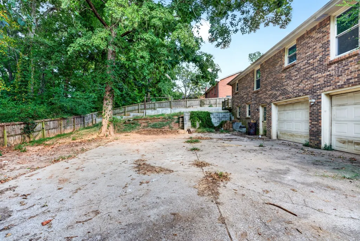
Welcome to cul‑de‑sac living at its finest. Step inside & you’re immediately greeted by a bright, cozy living room that sets the tone for the rest of this charming home. A few steps further, the space opens beautifully into an inviting kitchen and dining area that may be perfect for filling bellies, hosting friends, & creating everyday memories. Down the hall, you’ll find a remodeled full bathroom, two comfortable bedrooms & the primary bedroom complete with its own bathroom (with a rainfall showerhead & mood lighting) for added convenience & privacy. If that’s not enough, head downstairs to the finished basement — yes, a true basement! This versatile space can become whatever you need: a game room, media room, extra sleeping quarters, hobby space…....the possibilities are endless. Follow the hallway behind the stairs to discover additional storage, then continue on into the two‑car garage featuring built‑in shelving and a tankless hot water heater. HVAC new in 2022, Roof was done in 2017, Windows done in 2015, New floor throughout in 2023. More personal touches upstairs in the hallway, full bathroom, primary bedroom & one other bedroom, all have LED lighting around the rooms as an added upgrade. The kitchen has app controlled LED lighting to set the right mood. Outside, under eave LED lighting around the house will help you find your way home & creates the perfect glow. Enjoy the cozy side deck for that morning coffee or evening beverage. Privacy fence surrounds the backyard & a concrete area behind the house allows for more parking or play/entertaining area.
| Elementary School | Middle School | High School |
|---|---|---|
| Byrns Darden Elementary | Kenwood Middle School | Kenwood High School |
| Price History | |
|---|---|
| 9/11/2026 | Listed $299,900 |
General Features
| Living Area | 1852 |
|---|---|
| Sewer | Public Sewer |
| Heating | Central,Electric |
| Cooling | Central Air,Electric |
| Utilities | Electricity Available,Water Available |
| Possession | Close Of Escrow |
| Roof | Shingle |
| Appliances | Electric Range,Dishwasher,Microwave,Refrigerator |
| Garage Spaces | 2 |
| Patio/Porch Features | Deck |
| Construction Materials | Brick |
| Year Built | 1983 |
| Stories Count | 1 |
| Topography | Cul-De-Sac,Sloped |
| Levels | Two |
| Property Subtype | Single Family Residence |
| County | Montgomery County,TN |
| New Construction | No |
| Property Type | Residential |
| Attached Garage | Yes |
| Energy Efficient | Water Heater |
| Subdivision Name | Cedarbrook |
| Garage Y/N | Yes |
| Full Baths | 2 |
| Status | Active |
| Directions | From Riverside Dr,take College St towards Wilma Rudolph Blvd. Head North on Wilma Rudolph Blvd,turn left onto Old Trenton Rd,turn left onto Atlantic Blvd. and then turn right onto Corinne Circle. Hom |
| High School | Kenwood High School |
| City | Clarksville |
| Senior Community Y/N | No |
| Lot Size Units | Acres |
| Elementary School | Byrns Darden Elementary |
| Property Attached Y/N | No |
| Year Built Details | Existing |
| Tax Annual Amount | 1741 |
| Middle/Junior High School | Kenwood Middle School |
| Building Area Units | Square Feet |
| Living Area Units | Square Feet |
| Standard Status | Active |
Interior Features
| Interior Amenities | Ceiling Fan(s) |
|---|---|
| Basement | Finished,Walk-Out Access |
| Flooring | Luxury Vinyl |
| Air Conditioning Y/N | Yes |
| Heating Y/N | Yes |
| Above Grade Finished Area | 1207 |
| Total Bedrooms | 3 |
| Below Grade Finished Area | 645 |
| Main Level Bedrooms | 3 |
| Below Grade Finished Area Unit Type | Square Feet |
| LivingAreaSource | Appraiser |
| Below Grade Finished Area Source | Appraiser |
| Above Grade Finished Area Source | Appraiser |
| Above Grade Finished Area Unit Type | Square Feet |
| Total Baths | 2 |
Exterior Features
| Fencing | Back Yard |
|---|---|
| Parking Features | Basement,Concrete,Parking Pad |
| Lot Features | Cul-De-Sac,Sloped |
| Water Source | Public |
| Total Parking | 2 |
| Lot Size Area | 0.51 |
| Building Area Total | 1852 |
| Lot Dimensions | 90 |
| Lot Size Acres | 0.51 |
| Lot Size Source | Assessor |
| Waterfront Y/N | No |
| Covered Spaces | 2 |
Amenities
- Foreclosure
- Views
- Short Sale
- New Construction
- Adult 55+
- Lease To Own
- No HOA Fees
- Furnished
- Primary On Main
- Air Conditioning
- Seller Finance
- Green
- Fixer Upper
- Horse
- Golf
- Fireplace
- Deck
- Garage
- Basement
- Pool
Property vs Single Family Average in 37040
Price
Taxes
Year Built
Visits

 The data relating to real estate for sale on this web site comes in part from the Internet Data Exchange Program of RealTracs Solutions as distributed by MLS Grid. Real estate listings held by brokerage firms other than United Real Estate Middle TN are marked with the Internet Data Exchange Program logo or thumbnail logo and detailed information about them includes the name of the listing brokers.
