
Golf Course


Address
114 Stammer Farms Blvd, Chapel Hill, TN
Price
$ 399,990
Property Attributes
- MLS#3597313
- TypeSingle Family
- Listing Status Active
- CountyMARSHALL
- CityChapel Hill
- NeighborhoodSPRING CREEK FARMS SUBD PHASE2
- Zip37034
- Style
- Year Built2021
- Taxes$ 2426
- Price$ 399,990
- Bedrooms4
- Full Bathrooms2
- Half Bathrooms1
- Sqr Footage2255
- Lot Size0.17 Acres
Data Source:
Listing courtesy of RealTracs MLS as distributed by MLS GRID
Property Description
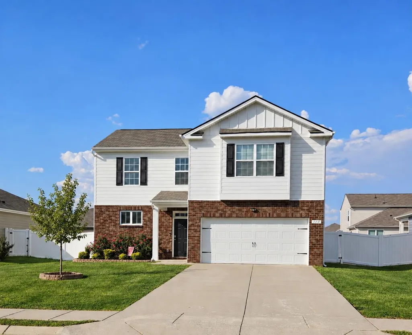
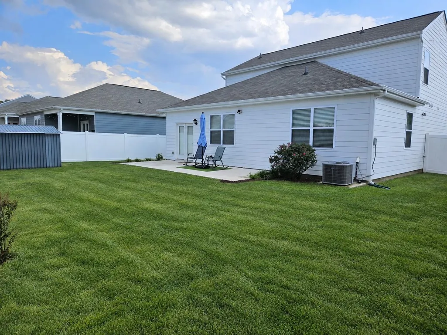
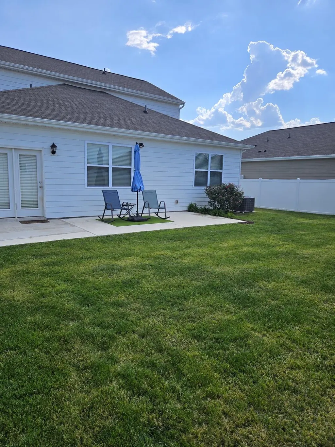
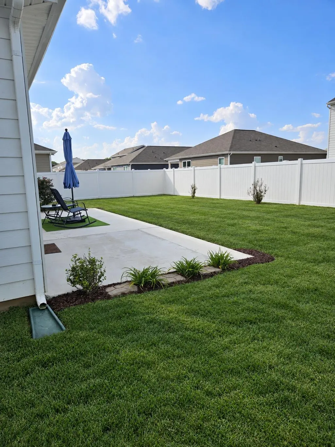
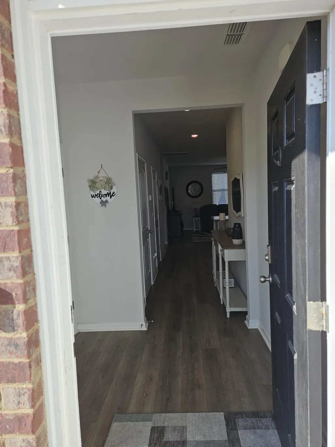
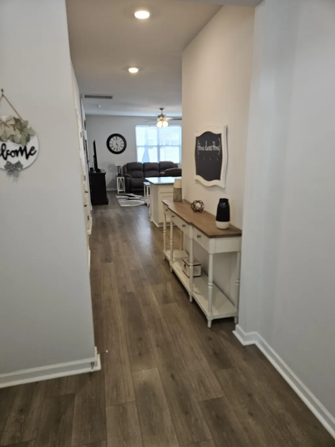
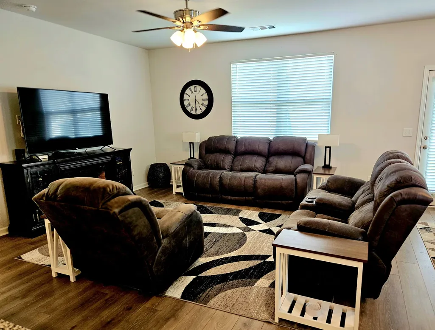
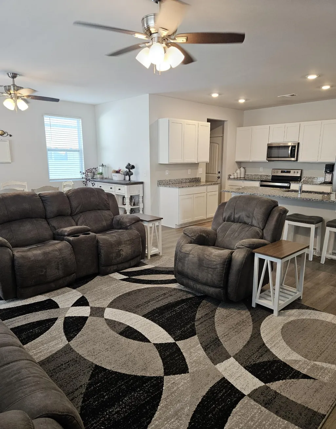
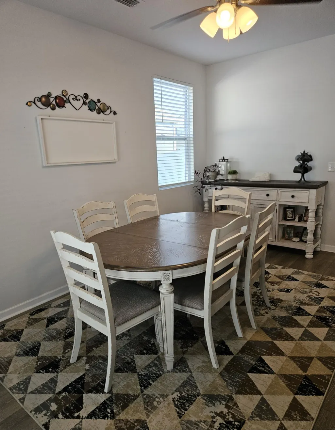
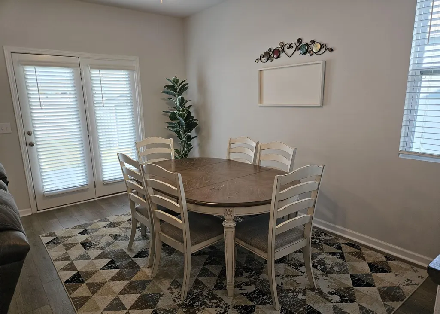
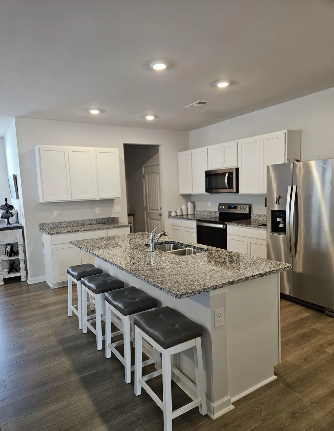
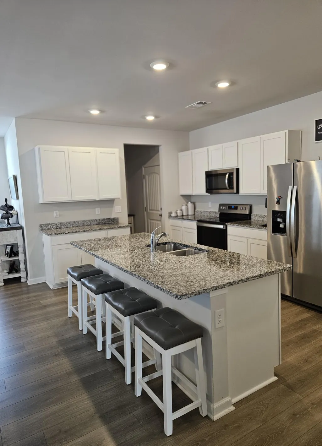
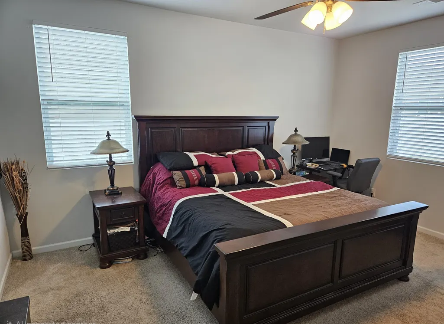
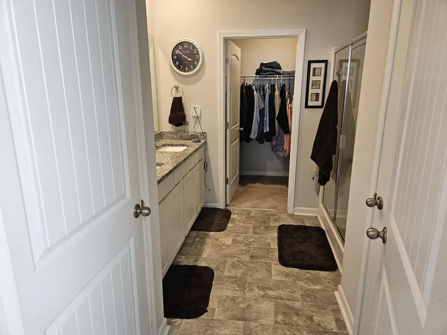
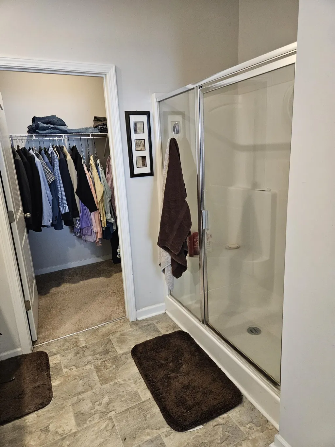
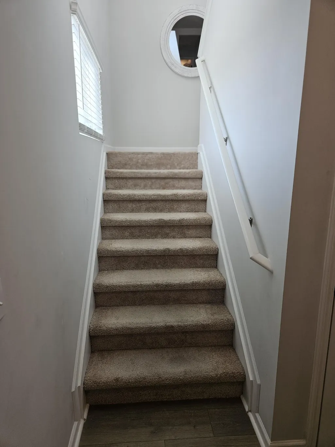
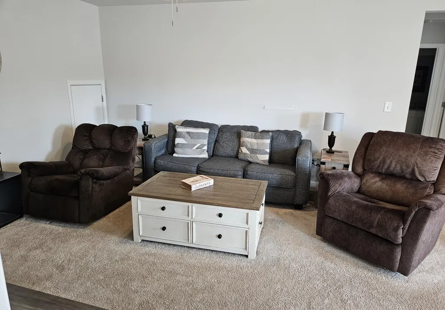
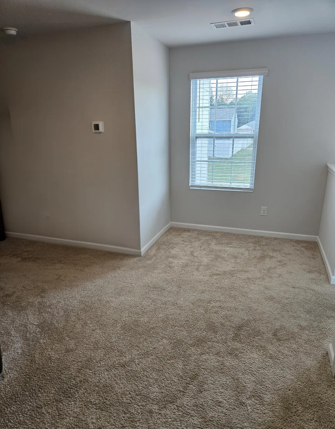
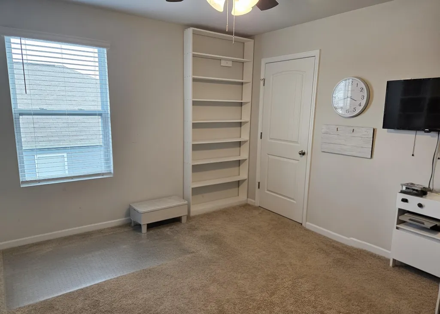
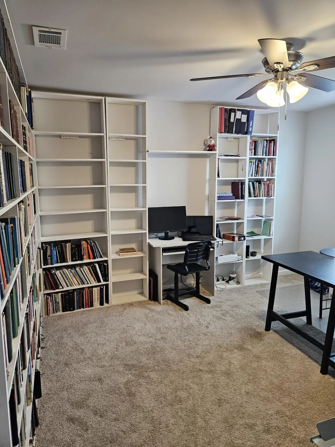
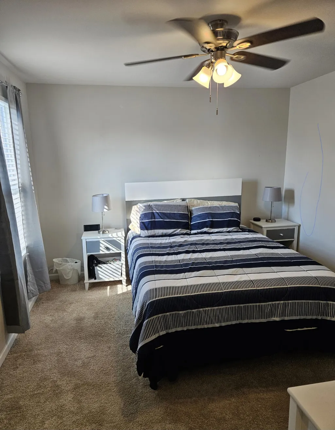
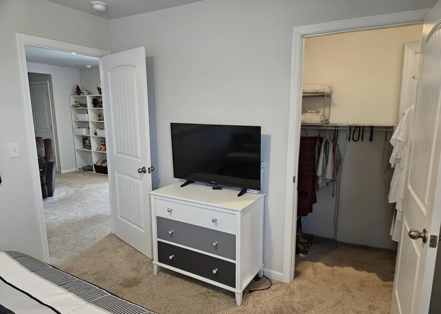
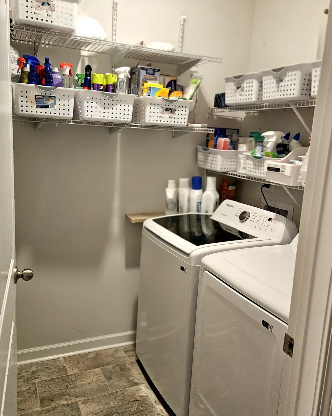
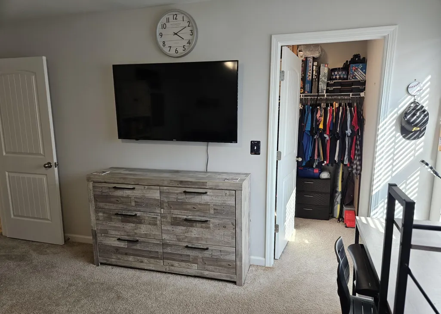
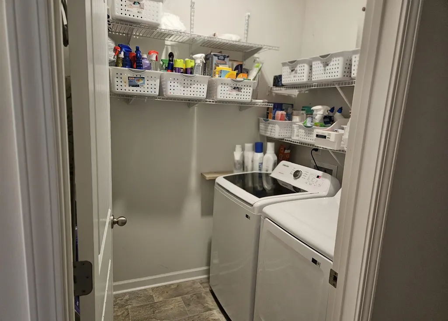
Welcome home to this pristine, move-in ready 4-bedroom, 2.5-bathroom residence built in 2021, located in the highly desirable Spring Creek Farms neighborhood of Chapel Hill! Offering 2,255 square feet of bright, open-concept living space, this home blends modern convenience with a peaceful community vibe.The main level features a spacious living area that flows effortlessly into a contemporary kitchen, making it great for entertaining family and friends. Best of all, the private bedroom suite is conveniently located downstairs on the first floor! This main level retreat has ultimate privacy, a spacious closet, and an attached bathroom. Upstairs, you will find three more generously sized bedrooms and a full bathroom, providing plenty of space for a family, a home office, or guest rooms. Step out back to your own private oasis! The backyard is fully enclosed with a premium privacy fence, great for your family and pets to play safely. It also features a storage shed to keep your lawn tools, outdoor toys, and seasonal gear neatly organized. You will also enjoy access to the community pool. Outdoor lovers will thrive here—this home is located less than 5 miles from the gorgeous Henry Horton State Park, giving you instant access to a championship golf course, scenic hiking trails, camping, and river activities. Plus, enjoy the best of both worlds with quiet suburban living that is just a short, convenient drive away from the bustling shopping, dining, and entertainment options in Murfreesboro and Franklin.Don't miss out on this fantastic Chapel Hill gem!
| Elementary School | Middle School | High School |
|---|---|---|
| Chapel Hill Elementary | Chapel Hill (K-3)/Delk Henson (4-6) Middle School | Forrest School High School |
| Price History | |
|---|---|
| 9/21/2026 | Listed $399,990 |
General Features
| Living Area | 2255 |
|---|---|
| Sewer | Public Sewer |
| Heating | Central,Electric |
| Cooling | Central Air,Electric |
| Utilities | Electricity Available,Water Available |
| Possession | Negotiable |
| Appliances | Dishwasher,Dryer |
| HOA Fee | 42 |
| Garage Spaces | 2 |
| Construction Materials | Brick,Hardboard Siding |
| Pets Allowed | Yes |
| Year Built | 2021 |
| Stories Count | 2 |
| Levels | Two |
| Property Subtype | Single Family Residence |
| Assoc Fee Paid Per | Monthly |
| County | Marshall County,TN |
| New Construction | No |
| Property Type | Residential |
| Attached Garage | Yes |
| Subdivision Name | SPRING CREEK FARMS SUBD PHASE2 |
| Garage Y/N | Yes |
| Full Baths | 2 |
| Status | Active |
| Buyer Financing | Conventional,FHA,Other,VA |
| Directions | Drive north on North Horton Parkway/US 31A/SR 99. Right to Unionville Road. Left to Stevens Road. Left to Stammer Farms Bld. Property is on the right. |
| High School | Forrest School |
| City | Chapel Hill |
| Senior Community Y/N | No |
| Lot Size Units | Acres |
| Elementary School | Chapel Hill Elementary |
| Property Attached Y/N | No |
| Year Built Details | Existing |
| Tax Annual Amount | 2426 |
| Middle/Junior High School | Chapel Hill (K-3)/Delk Henson (4-6) |
| Building Area Units | Square Feet |
| Living Area Units | Square Feet |
| Standard Status | Active |
Interior Features
| Interior Amenities | High Ceilings,Open Floorplan,Walk-In Closet(s) |
|---|---|
| Basement | None |
| Flooring | Carpet,Laminate |
| Air Conditioning Y/N | Yes |
| Heating Y/N | Yes |
| Above Grade Finished Area | 2255 |
| Half Baths | 1 |
| Total Bedrooms | 4 |
| Main Level Bedrooms | 1 |
| Below Grade Finished Area Unit Type | Square Feet |
| LivingAreaSource | Other |
| Below Grade Finished Area Source | Other |
| Above Grade Finished Area Source | Other |
| Above Grade Finished Area Unit Type | Square Feet |
| Total Baths | 3 |
Exterior Features
| Parking Features | Garage Faces Front |
|---|---|
| Water Source | Public |
| Total Parking | 2 |
| Lot Size Area | 0.17 |
| Building Area Total | 2255 |
| Lot Size Acres | 0.17 |
| Lot Size Source | Owner |
| Waterfront Y/N | No |
| Covered Spaces | 2 |
Amenities
- Foreclosure
- Views
- Short Sale
- New Construction
- Adult 55+
- Lease To Own
- No HOA Fees
- Furnished
- Primary On Main
- Air Conditioning
- Seller Finance
- Green
- Fixer Upper
- Horse
- Golf
- Fireplace
- Deck
- Garage
- Basement
- Pool
Property vs Single Family Average in 37034
Price
Taxes
Year Built

 The data relating to real estate for sale on this web site comes in part from the Internet Data Exchange Program of RealTracs Solutions as distributed by MLS Grid. Real estate listings held by brokerage firms other than United Real Estate Middle TN are marked with the Internet Data Exchange Program logo or thumbnail logo and detailed information about them includes the name of the listing brokers.
