
Views - New Construction - Eco Friendly


Address
1747 Savannah Pass, Lewisburg, TN
Price
$ 343,540
Property Attributes
- MLS#3597857
- TypeSingle Family
- Listing Status Active
- CountyMARSHALL
- CityLewisburg
- NeighborhoodSavannah Lakes
- Zip37091
- Style
- Year Built2026
- Taxes$ 2684
- Price$ 343,540
- Bedrooms4
- Full Bathrooms2
- Half Bathrooms0
- Sqr Footage1774
Data Source:
Listing courtesy of RealTracs MLS as distributed by MLS GRID
Property Description
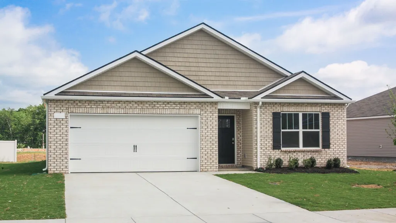
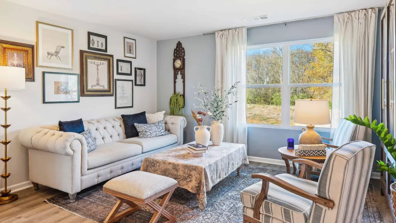
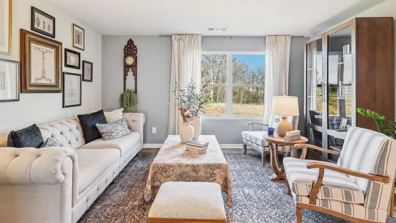
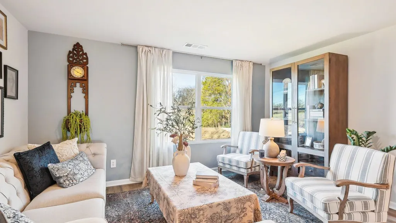
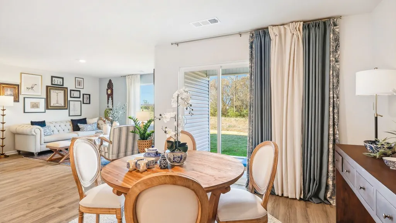
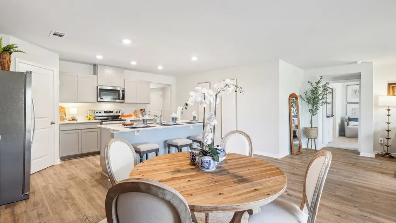
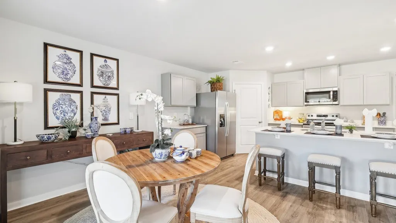
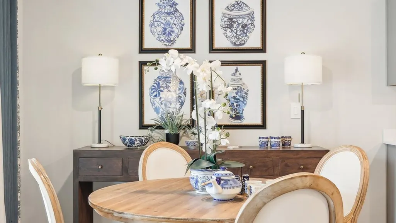
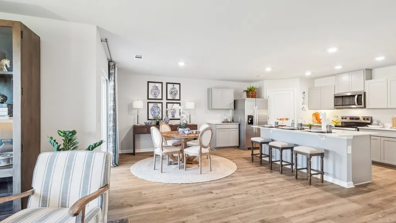
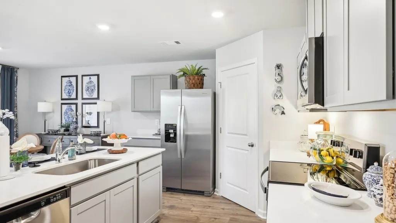
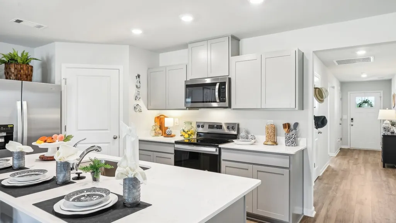
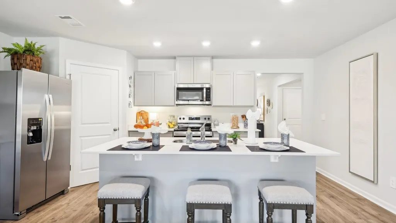
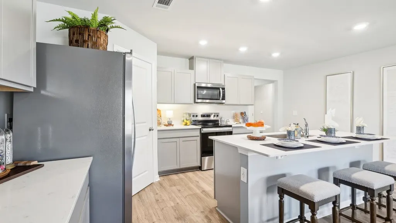
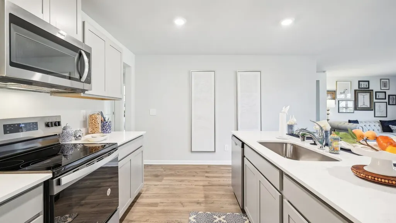
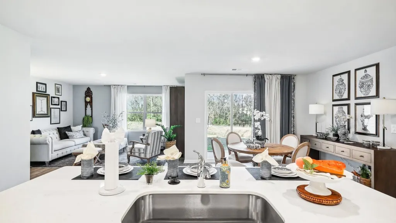
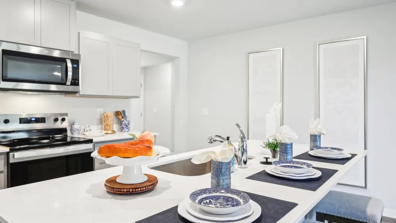
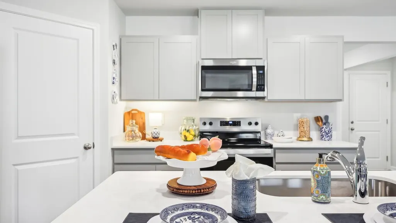
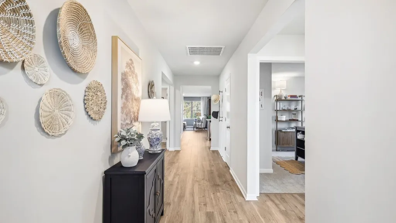
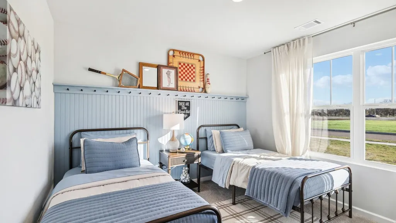
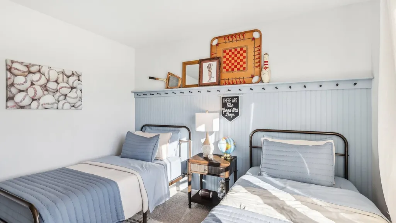
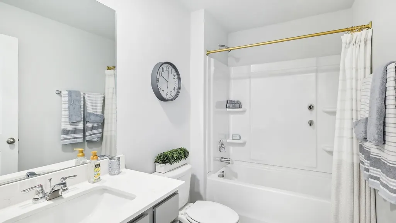
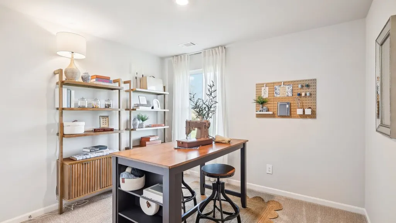
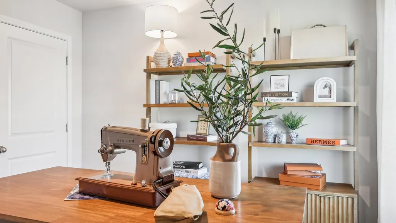
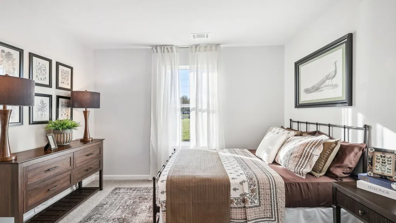
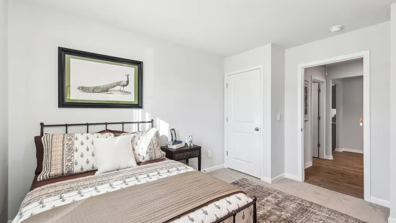
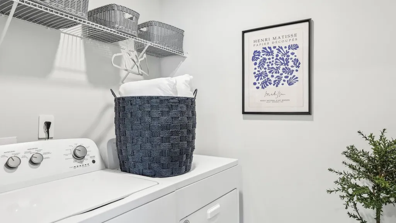
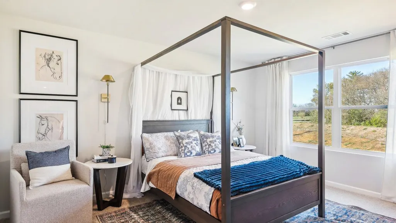
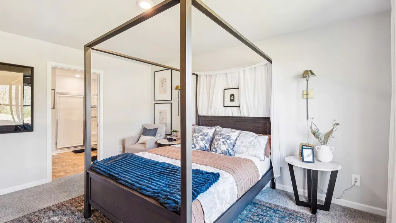
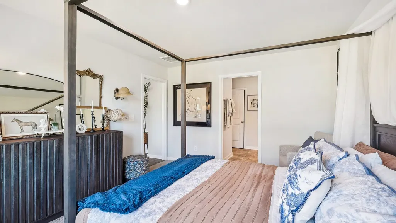
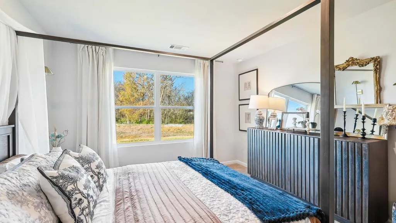
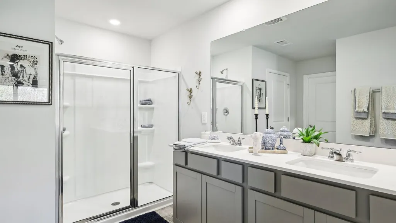
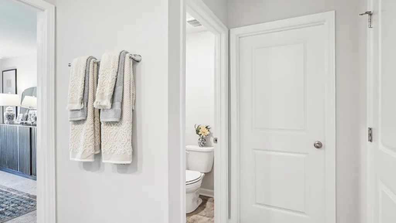
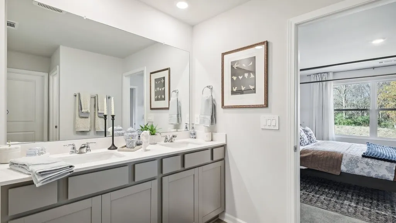
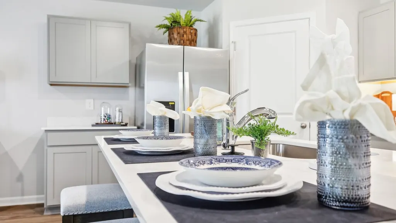
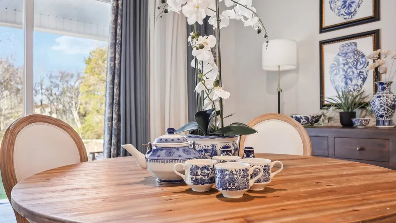
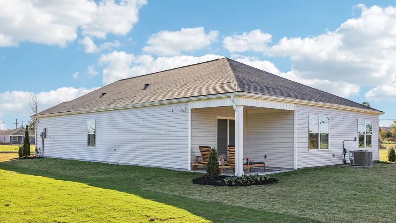
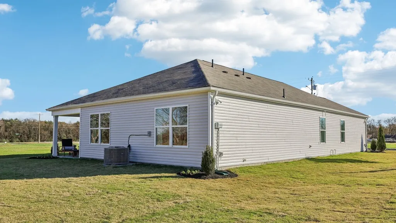
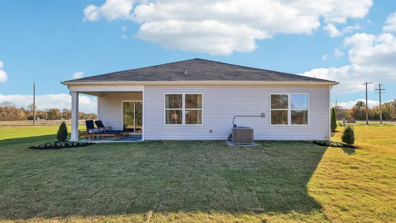
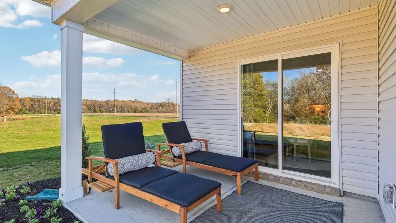
Welcome to the highly desirable 4 bedroom, one-level Cali floor plan in Savannah Lakes, Lewisburg, TN. This new home offers 4 bedrooms, 2 bathrooms, and a 2-car garage, combining modern style, functional living, and one of the community's most desirable homesites. Inside, you'll find a spacious open-concept floor plan featuring 8-foot ceilings, abundant natural light, and new finishes throughout. The gourmet kitchen showcases Silestone® quartz countertops, Whirlpool® stainless steel appliances, a large center island with bar seating, a walk-in pantry, and ample cabinet and counter space, making it perfect for entertaining and everyday living. The private owner's suite is tucked away at the rear of the home and offers a peaceful retreat with a spacious bedroom, dual vanity bath, oversized walk-in closet, and additional linen storage. Three secondary bedrooms provide flexibility for guests, a home office, or growing families. One of this home's standout features is the private, level, and spacious backyard overlooking a scenic pond. Enjoy tranquil views from your covered patio while relaxing, entertaining, or simply taking in the peaceful surroundings. With no immediate neighbors behind you and a premium homesite, this backyard offers the perfect blend of privacy and outdoor enjoyment. Additional features include professional landscaping, a convenient laundry room, generous storage space, and the Home Is Connected® Smart Home Package, allowing you to control key home features from virtually anywhere. Located in the Savannah Lakes neighborhood, this home offers convenient access to schools, shopping, dining, while providing the benefits of energy-efficient new construction, a private backyard, covered patio, smart home technology, and open-concept living. Drawings, renderings, photos, square footages, and sizes are approximate and for illustration purposes only and will vary from the homes as built. Taxes are estimated. Builder contract required.
| Elementary School | Middle School | High School |
|---|---|---|
| Oak Grove Elementary | Lewisburg Middle School | Marshall Co High School |
| Price History | |
|---|---|
| 9/22/2026 | Listed $343,540 |
General Features
| Living Area | 1774 |
|---|---|
| Sewer | Public Sewer |
| Heating | Central,Electric |
| Cooling | Central Air,Electric |
| Utilities | Electricity Available,Water Available |
| Possession | Close Of Escrow |
| Appliances | Dishwasher,Disposal,Microwave,Stainless Steel Appliance(s),Electric Oven,Electric Range |
| HOA Fee | 60 |
| Garage Spaces | 2 |
| Association Fee Includes | Recreation Facilities |
| Patio/Porch Features | Patio,Covered |
| Security Features | Security System,Smoke Detector(s) |
| Construction Materials | Brick,Vinyl Siding |
| Pets Allowed | Yes |
| Year Built | 2026 |
| Stories Count | 1 |
| Levels | One |
| Property Subtype | Single Family Residence |
| HOA Fee 2 | 250 |
| Assoc Fee Paid Per | Monthly |
| County | Marshall County,TN |
| New Construction | Yes |
| Property Type | Residential |
| Association Amenities | Park,Playground,Pool,Sidewalks |
| Attached Garage | Yes |
| Energy Efficient | Windows |
| Subdivision Name | Savannah Lakes |
| Garage Y/N | Yes |
| Full Baths | 2 |
| Status | Active |
| Buyer Financing | Conventional,FHA,USDA,VA |
| Directions | From Nashville,Get on I-65S and take exit 37 for TN-50. Turn left onto TN-50. Then turn left on TN-431N. Community will be on the right. |
| High School | Marshall Co High School |
| City | Lewisburg |
| Senior Community Y/N | No |
| Lot Size Units | Acres |
| HOA Fee 2 Frequency | One Time |
| Elementary School | Oak Grove Elementary |
| Property Attached Y/N | No |
| Year Built Details | New |
| Tax Annual Amount | 2684 |
| Middle/Junior High School | Lewisburg Middle School |
| Building Area Units | Square Feet |
| Living Area Units | Square Feet |
| Standard Status | Active |
| Virtual Tour | https://www.zillow.com/view-imx/a3ff01ea-55f3-4946-ade0-41c68165a4d9?wl=true&setAttribution=mls&initialViewType=pano |
Interior Features
| Interior Amenities | Entrance Foyer,Open Floorplan,Pantry,Smart Light(s),Smart Thermostat,Walk-In Closet(s),High Speed Internet |
|---|---|
| Basement | None |
| Flooring | Carpet,Laminate |
| Air Conditioning Y/N | Yes |
| Heating Y/N | Yes |
| Above Grade Finished Area | 1774 |
| Laundry Features | Electric Dryer Hookup,Washer Hookup |
| Total Bedrooms | 4 |
| Main Level Bedrooms | 4 |
| Below Grade Finished Area Unit Type | Square Feet |
| LivingAreaSource | Builder |
| Below Grade Finished Area Source | Builder |
| Above Grade Finished Area Source | Builder |
| Above Grade Finished Area Unit Type | Square Feet |
| Total Baths | 2 |
Exterior Features
| Exterior Amenities | Smart Camera(s)/Recording,Smart Light(s) |
|---|---|
| Parking Features | Garage Door Opener,Garage Faces Front |
| Water Source | Public |
| Total Parking | 2 |
| Building Area Total | 1774 |
| Waterfront Y/N | No |
| Covered Spaces | 2 |
Amenities
- Foreclosure
- Views
- Short Sale
- New Construction
- Adult 55+
- Lease To Own
- No HOA Fees
- Furnished
- Primary On Main
- Air Conditioning
- Seller Finance
- Green
- Fixer Upper
- Horse
- Golf
- Fireplace
- Deck
- Garage
- Basement
- Pool
Property vs Single Family Average in 37091
Price
Taxes
Year Built

 The data relating to real estate for sale on this web site comes in part from the Internet Data Exchange Program of RealTracs Solutions as distributed by MLS Grid. Real estate listings held by brokerage firms other than United Real Estate Middle TN are marked with the Internet Data Exchange Program logo or thumbnail logo and detailed information about them includes the name of the listing brokers.
