
Open House Sun, Sep 27th 02:00 PM - 04:00 PM - Views









Address
2200 Stonemeade Dr, Spring Hill, TN
Price
$ 464,900
Property Attributes
- MLS#3598043
- TypeSingle Family
- Listing Status Active
- CountyMAURY
- CitySpring Hill
- NeighborhoodHampton Springs
- Zip37174
- Style
- Year Built2021
- Taxes$ 2582
- Price$ 464,900
- Bedrooms3
- Full Bathrooms2
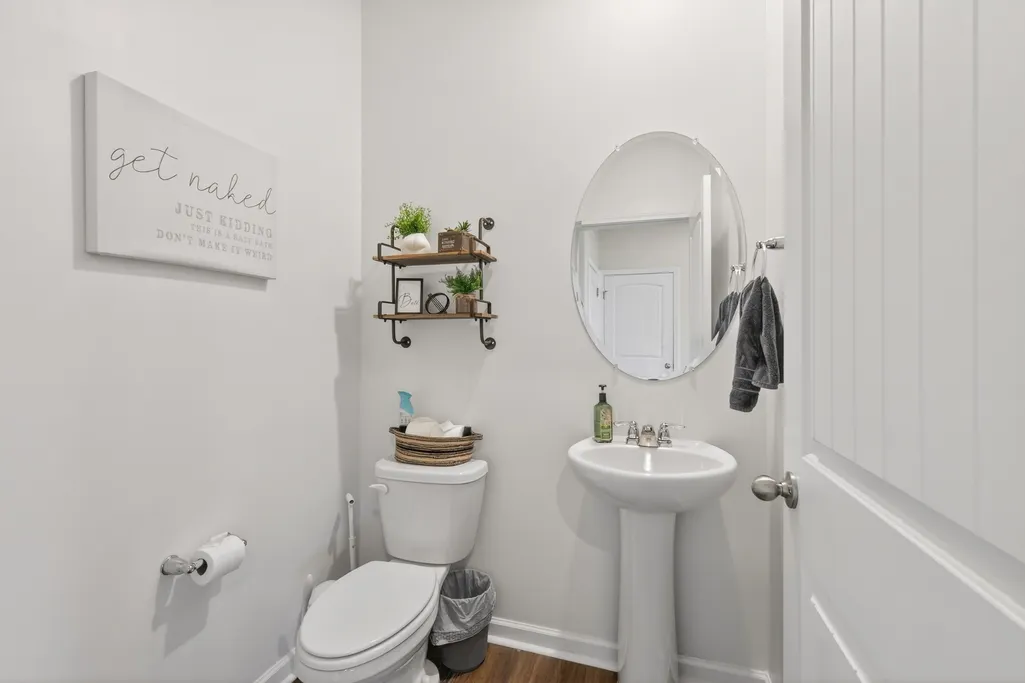
- Half Bathrooms1
- Sqr Footage2338
- Lot Size0.22 Acres
Data Source:
Listing courtesy of RealTracs MLS as distributed by MLS GRID
Property Description
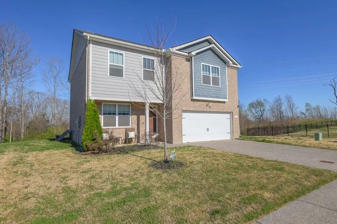
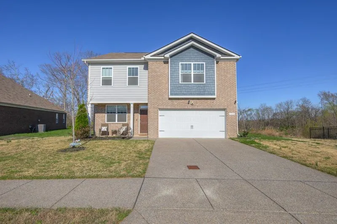
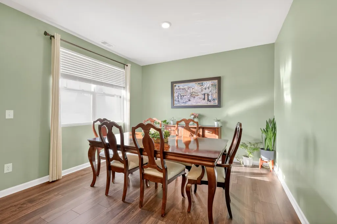
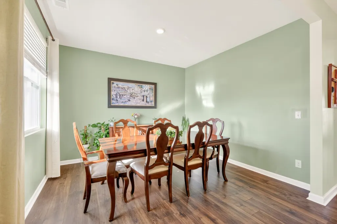
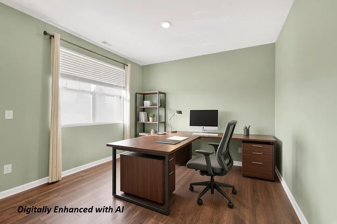
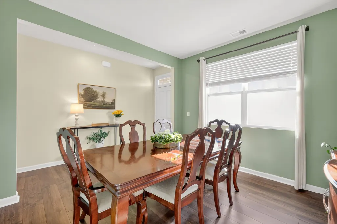
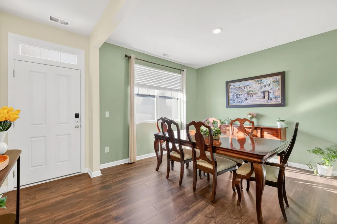
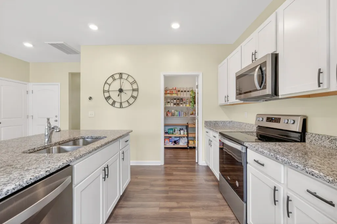
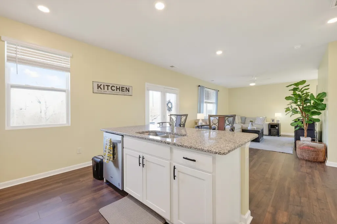
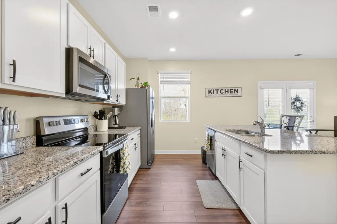
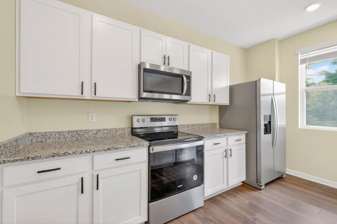
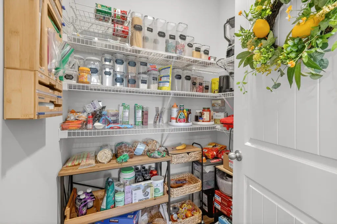
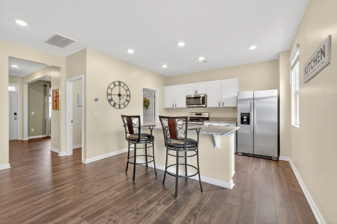
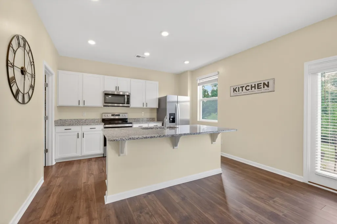
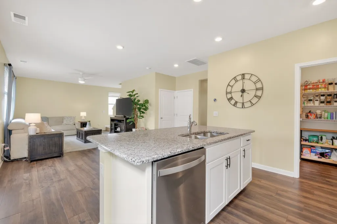
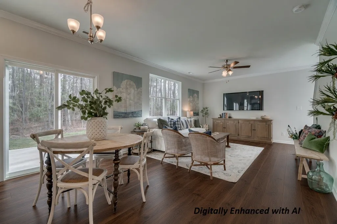
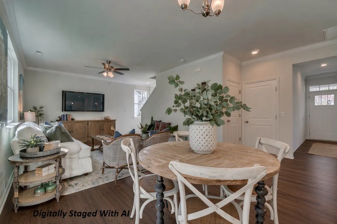
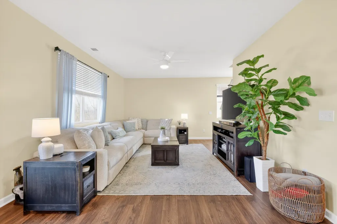
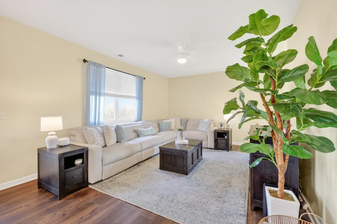
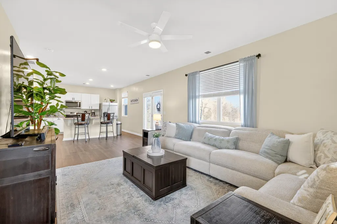
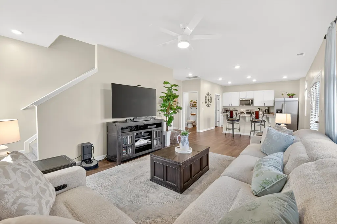
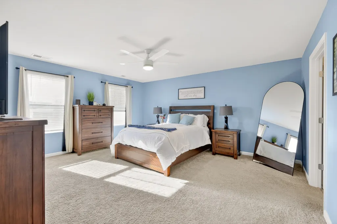
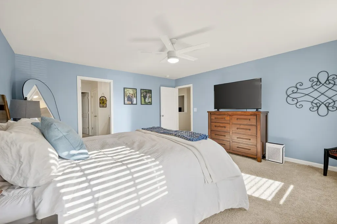
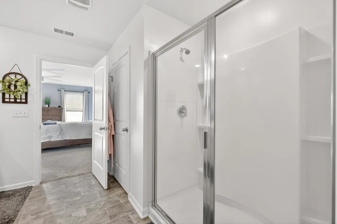
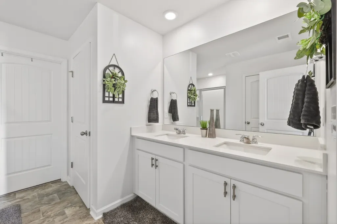
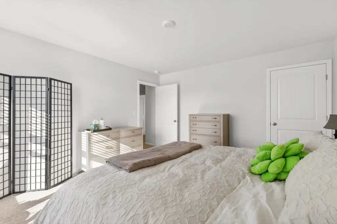
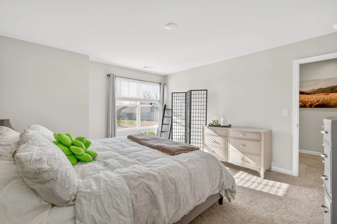
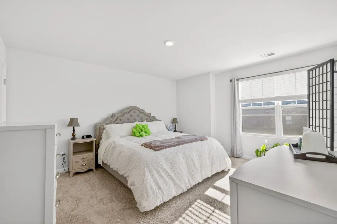
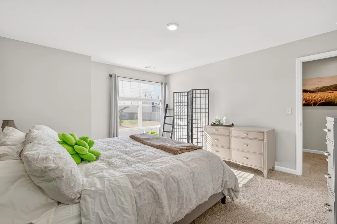
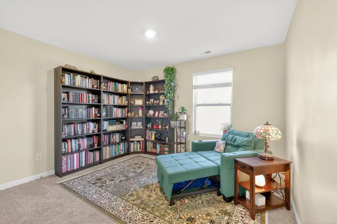
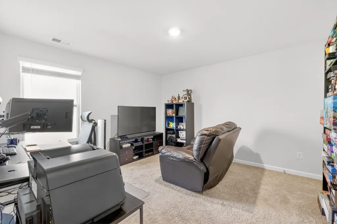
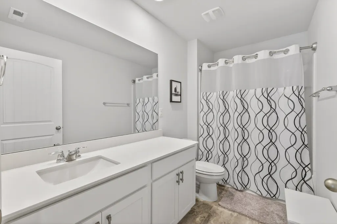
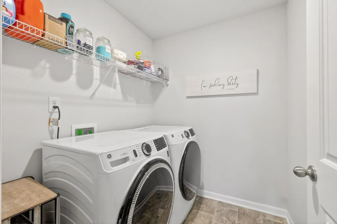
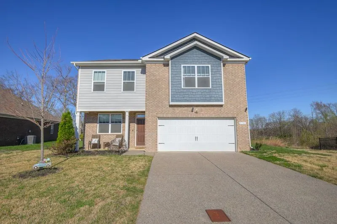
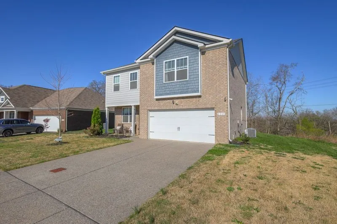
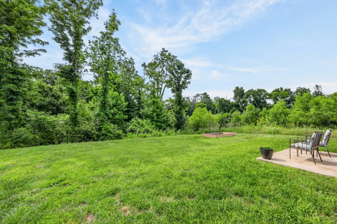
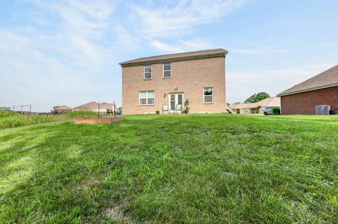
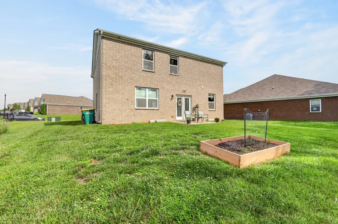
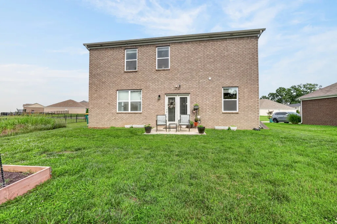
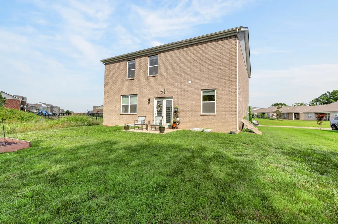
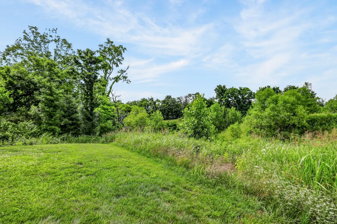
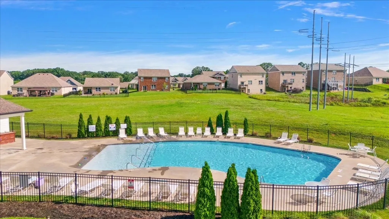
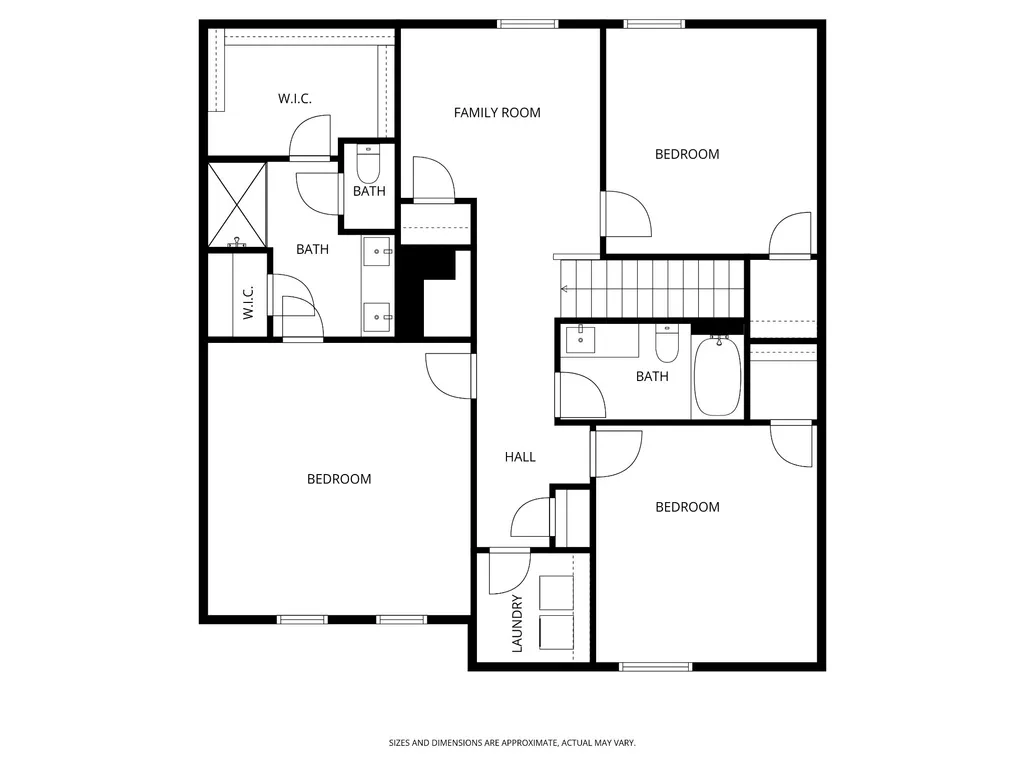
Beautiful Spring Hill two-story home with a private, tree-lined backyard and highly desirable layout! This spacious home features an open-concept living and kitchen area, generous bedrooms, walk-in closets throughout, and a large walk-in pantry. Enjoy peaceful backyard views with only one direct neighbor. The neighborhood playground is right next door, and the community pool is just around the corner. The laundry room is conveniently located upstairs with the bedrooms. A formal dining room offers flexible space for a home office, while the loft can be used as a playroom, game room, library, or additional living space. Additional features include a two-car garage, inviting front porch, and zoning for desirable Battle Creek schools. Preferred lender incentive: 1% of the borrowed loan amount toward buyer’s closing costs or an interest-rate buy-down. Inquire for full details.
| Elementary School | Middle School | High School |
|---|---|---|
| Battle Creek Elementary School | Battle Creek Middle School | Battle Creek High School |
| Price History | |
|---|---|
| 9/23/2026 | Listed $464,900 |
General Features
| Living Area | 2338 |
|---|---|
| Sewer | Public Sewer |
| Heating | Central |
| Cooling | Central Air |
| Utilities | Water Available,Cable Connected |
| Possession | Close Of Escrow |
| Appliances | Electric Oven,Electric Range,Dishwasher,Microwave |
| HOA Fee | 30 |
| Garage Spaces | 2 |
| Association Fee Includes | Recreation Facilities |
| Patio/Porch Features | Patio |
| Construction Materials | Brick |
| Year Built | 2021 |
| Stories Count | 2 |
| Levels | Two |
| Property Subtype | Single Family Residence |
| HOA Fee 2 | 350 |
| Assoc Fee Paid Per | Monthly |
| County | Maury County,TN |
| New Construction | No |
| Property Type | Residential |
| Association Amenities | Playground,Pool,Sidewalks |
| Attached Garage | Yes |
| Subdivision Name | Hampton Springs Ph 4 Sec B |
| Garage Y/N | Yes |
| Full Baths | 2 |
| Status | Active |
| Directions | i65 south to Exit 53/Saturn Pkwy. Take Saturn Pkwy to Kedron Rd exit. Turn left on Kedron Rd to Hampton Dr. Turn right on Hampton Dr. Hampton Dr becomes Stonemeade Dr. 2200 Stonemeade Dr is on the ri |
| High School | Battle Creek High School |
| City | Spring Hill |
| Senior Community Y/N | No |
| Open Parking Spaces | 2 |
| Lot Size Units | Acres |
| HOA Fee 2 Frequency | One Time |
| Elementary School | Battle Creek Elementary School |
| Property Attached Y/N | No |
| Year Built Details | Existing |
| Tax Annual Amount | 2582 |
| Middle/Junior High School | Battle Creek Middle School |
| Building Area Units | Square Feet |
| Living Area Units | Square Feet |
| Standard Status | Active |
Interior Features
| Interior Amenities | High Speed Internet,Kitchen Island |
|---|---|
| Basement | None |
| Flooring | Carpet,Laminate,Luxury Vinyl |
| Air Conditioning Y/N | Yes |
| Heating Y/N | Yes |
| Above Grade Finished Area | 2338 |
| Half Baths | 1 |
| Laundry Features | Electric Dryer Hookup,Washer Hookup |
| Total Bedrooms | 3 |
| Main Level Bedrooms | 3 |
| Below Grade Finished Area Unit Type | Square Feet |
| LivingAreaSource | Assessor |
| Below Grade Finished Area Source | Assessor |
| Above Grade Finished Area Source | Assessor |
| Above Grade Finished Area Unit Type | Square Feet |
| Total Baths | 3 |
Exterior Features
| Parking Features | Garage Faces Front |
|---|---|
| Water Source | Public |
| Total Parking | 4 |
| Lot Size Area | 0.22 |
| Building Area Total | 2338 |
| Lot Dimensions | 65.07 X 133.76 IRR |
| Lot Size Acres | 0.22 |
| Lot Size Source | Calculated from Plat |
| Waterfront Y/N | No |
| Covered Spaces | 2 |
Amenities
- Foreclosure
- Views
- Short Sale
- New Construction
- Adult 55+
- Lease To Own
- No HOA Fees
- Furnished
- Primary On Main
- Air Conditioning
- Seller Finance
- Green
- Fixer Upper
- Horse
- Golf
- Fireplace
- Deck
- Garage
- Basement
- Pool
Property vs Single Family Average in 37174
Price
Taxes
Year Built

 The data relating to real estate for sale on this web site comes in part from the Internet Data Exchange Program of RealTracs Solutions as distributed by MLS Grid. Real estate listings held by brokerage firms other than United Real Estate Middle TN are marked with the Internet Data Exchange Program logo or thumbnail logo and detailed information about them includes the name of the listing brokers.
