
Open House Sun, Sep 27th 02:00 PM - 04:00 PM - Views





Address
411 Thunderhead Rdg, Nolensville, TN
Price
$ 849,990
Property Attributes
- MLS#3599210
- TypeSingle Family
- Listing Status Active
- CountyRUTHERFORD
- CityNolensville
- NeighborhoodThe Ridge
- Zip37135
- StyleTraditional
- Year Built2023
- Taxes$ 3166
- Price$ 849,990
- Bedrooms4
- Full Bathrooms3
- Half Bathrooms0
- Sqr Footage3184
- Lot Size0.34 Acres
Data Source:
Listing courtesy of RealTracs MLS as distributed by MLS GRID
Property Description
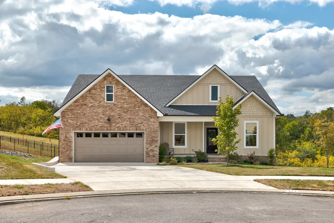
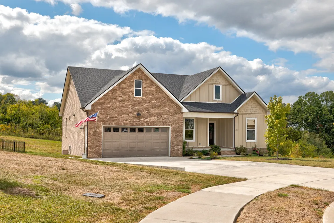
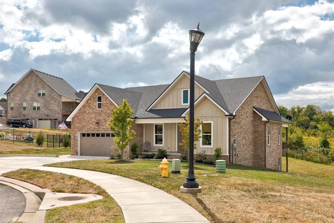
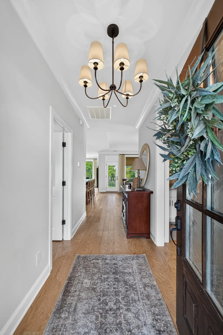
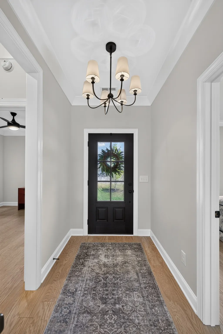
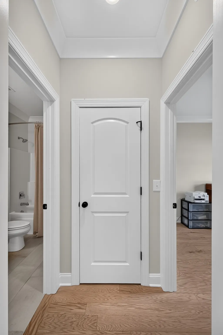
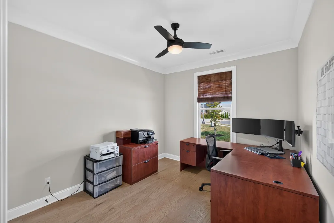
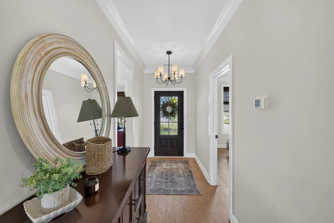
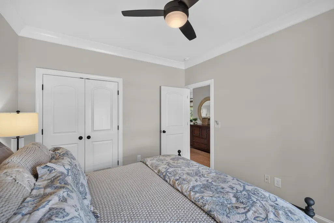
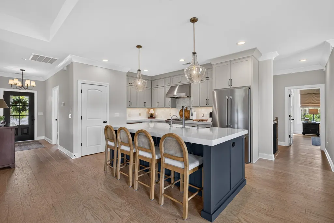
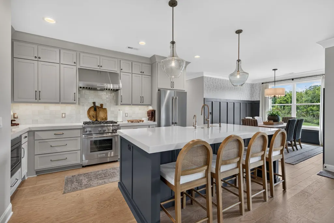
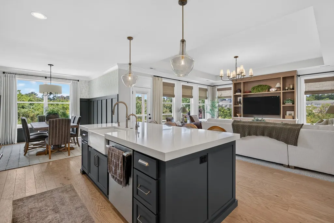
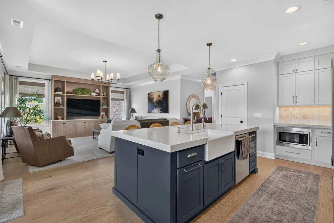
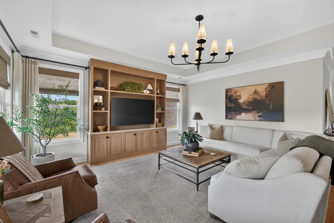
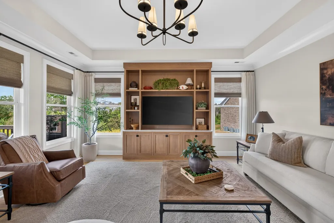
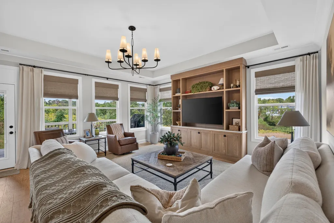
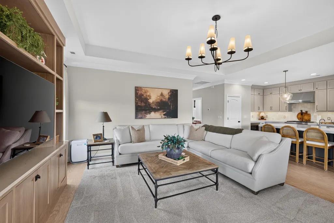
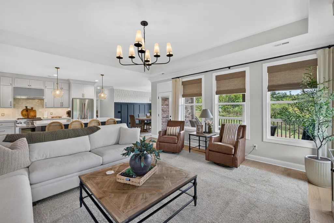
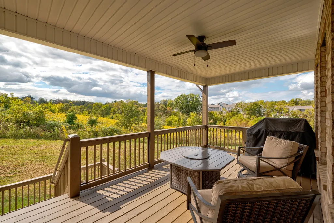
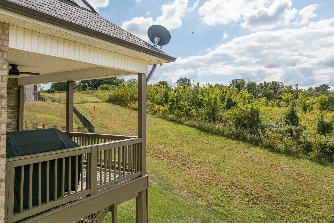
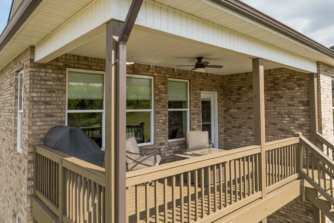
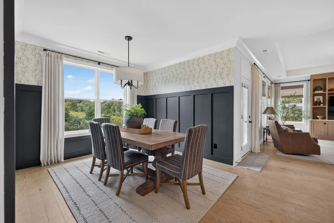
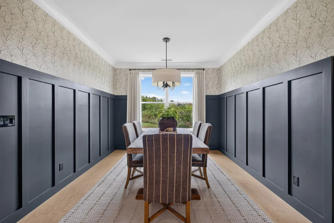
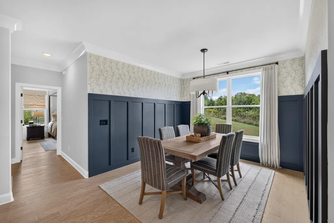
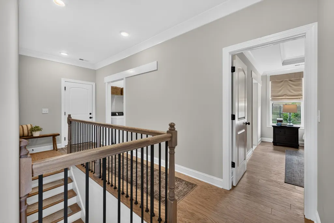
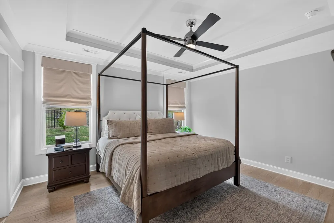
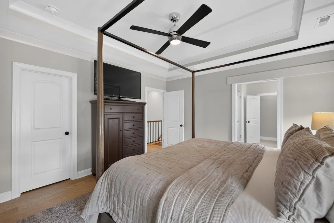
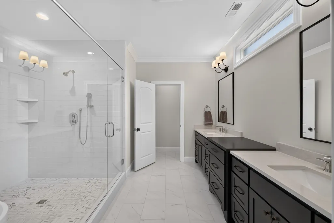
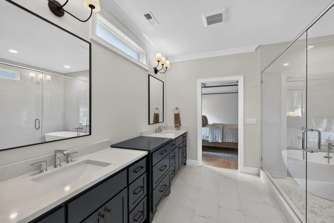
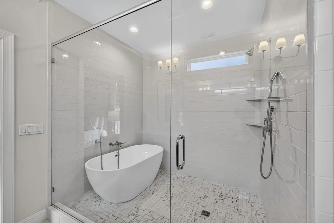
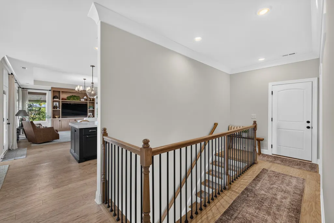
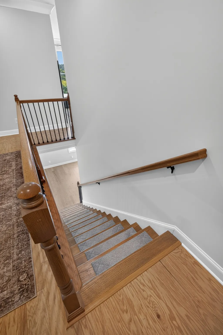
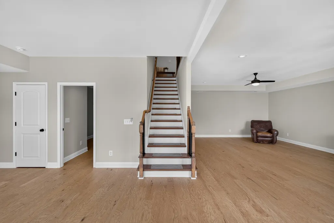
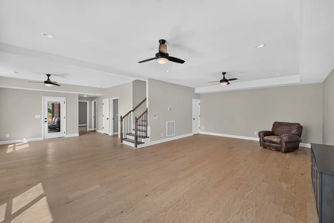
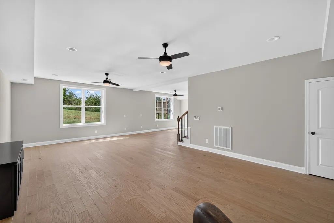
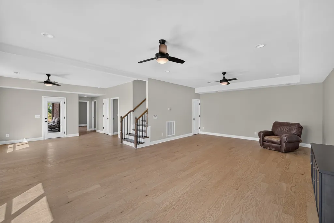
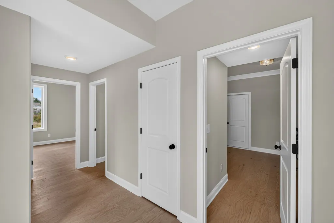
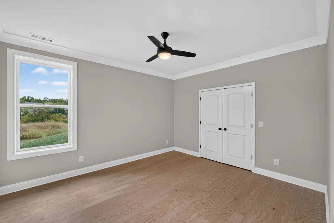
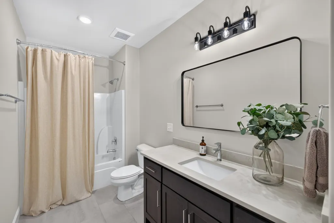
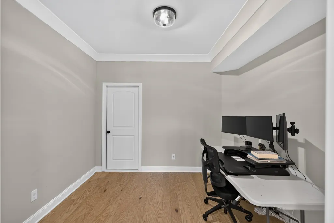
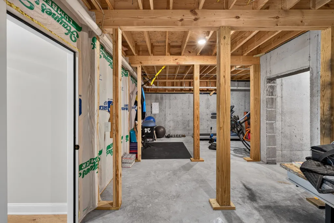
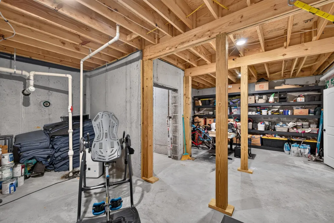
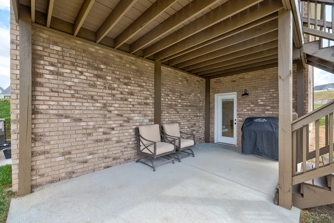
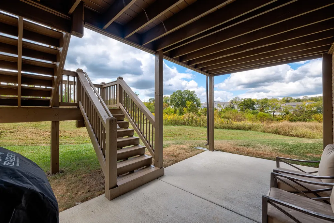
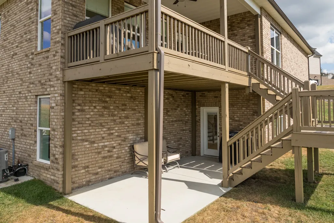
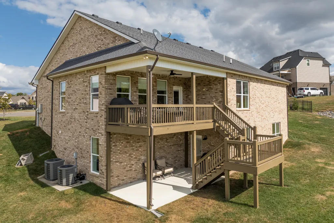
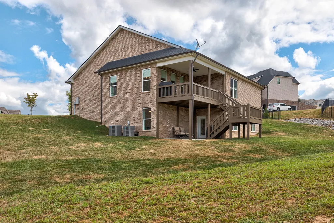
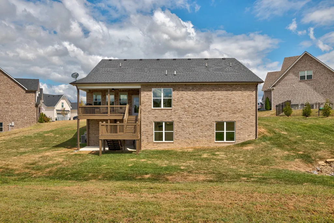
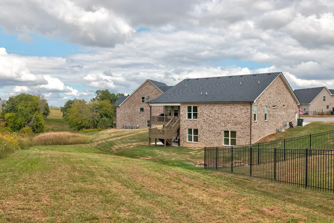
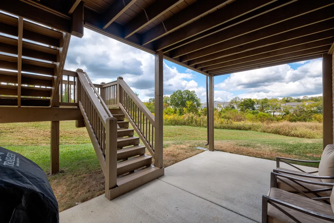
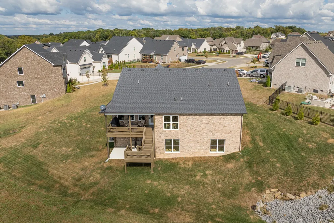
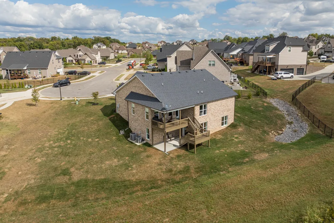
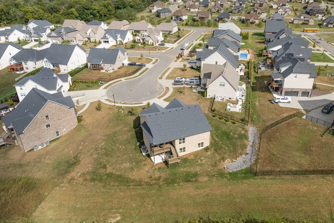
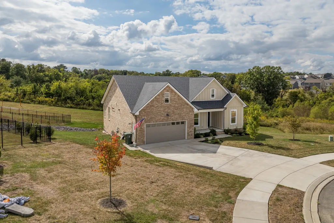
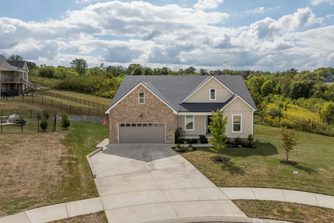
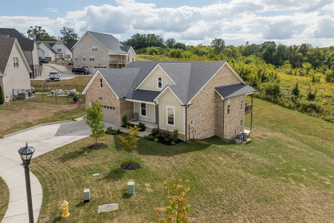
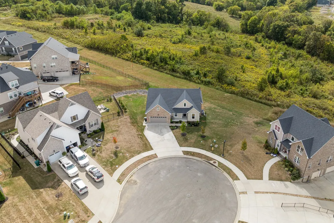
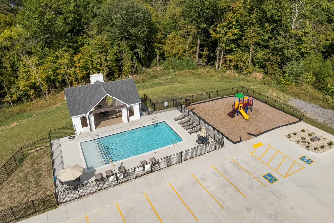
At the end of a cul-de-sac in The Ridge, this 2023 home offers main-level living, a walkout basement, and thoughtful upgrades. Built by a local semi-custom builder, the 4-bedroom, 3-bath home sits on 0.34 acres and offers 3,184 finished square feet. Nine-foot ceilings span both levels, including unfinished basement areas. A tray ceiling and custom white oak built-in entertainment center distinguish the great room. Real hardwood flooring extends across the main and finished basement living spaces. The upgraded kitchen features cabinets to the ceiling, soft-close drawers, quartz countertops, an upgraded sink and faucets, upgraded appliances, gas cooking, and a pantry. A reverse-osmosis drinking-water system and whole-house water filter add convenience. Wainscoting finishes the separate dining area. Three bedrooms and 2 full baths are on the main level, including the primary suite with a separate tub and shower. Quartz bath countertops, added vanity drawers in the primary bath, and updated light fixtures in the living areas, kitchen, primary bedroom, and bath add polish. The finished walkout basement adds a fourth bedroom, full bath, spacious 28x17 media room, and dedicated office/flex room. Crown molding accents finished rooms on both levels, including 7-inch trim in the basement bedroom and office. The home also includes a tankless water heater, covered deck, covered patio, front porch, and attached 2-car garage. Enjoy a serene backyard view across expansive green space to the hills beyond. Beyond the finished square footage, 567 square feet of unfinished yet usable basement space provides storage, room for workouts, hobbies, and projects, plus a lower-level place to gather during storms. The Ridge offers a community pool, playground, and sidewalks, with access to I-24, Nolensville's shops and restaurants, Smyrna amenities, and Tanger Nashville. Zoned for Rutherford County's Rock Springs Elementary, Rock Springs Middle, and Stewarts Creek High.
| Elementary School | Middle School | High School |
|---|---|---|
| Rock Springs Elementary | Rock Springs Middle School | Stewarts Creek High School |
| Price History | |
|---|---|
| 9/25/2026 | Listed $849,990 |
General Features
| Living Area | 3184 |
|---|---|
| Sewer | Public Sewer |
| Heating | Central,Natural Gas |
| Cooling | Ceiling Fan(s),Electric |
| Utilities | Electricity Available,Natural Gas Available,Water Available,Cable Connected |
| Possession | Close Of Escrow |
| Roof | Shingle |
| Appliances | Oven,Gas Range,Dishwasher,Microwave,Stainless Steel Appliance(s) |
| HOA Fee | 145 |
| Garage Spaces | 2 |
| Association Fee Includes | Maintenance Grounds,Recreation Facilities |
| Patio/Porch Features | Deck,Covered,Patio,Porch |
| Architectural Style | Traditional |
| Security Features | Smoke Detector(s) |
| Construction Materials | Hardboard Siding,Brick |
| Pets Allowed | Yes |
| Year Built | 2023 |
| Stories Count | 2 |
| Levels | Two |
| Property Subtype | Single Family Residence |
| Assoc Fee Paid Per | Quarterly |
| County | Rutherford County,TN |
| New Construction | No |
| Property Type | Residential |
| Attached Garage | Yes |
| Energy Efficient | Thermostat,Water Heater |
| Subdivision Name | The Ridge Ph 3 |
| Garage Y/N | Yes |
| Full Baths | 3 |
| Status | Active |
| Buyer Financing | Conventional,FHA,VA |
| Directions | From Nashville --> I-24 E to exit 64,Waldron Rd. Turn LEFT onto Waldron Rd,RIGHT onto Lake Rd,and RIGHT into The Ridge on Dobson Knob Trail. LEFT onto Sweet Maple Knoll. RIGHT onto Rocky Trail. LEFT |
| High School | Stewarts Creek High School |
| City | Nolensville |
| Senior Community Y/N | No |
| Lot Size Units | Acres |
| Elementary School | Rock Springs Elementary |
| Property Attached Y/N | No |
| Year Built Details | Existing |
| Tax Annual Amount | 3166 |
| Middle/Junior High School | Rock Springs Middle School |
| Virtual Tour | https://www.zillow.com/view-3d-home/a30beb59-87f6-4e5b-b5c2-4c2e90870f16?setAttribution=mls&wl=true&utm_source=dashboard |
| Building Area Units | Square Feet |
| Living Area Units | Square Feet |
| Standard Status | Active |
Interior Features
| Interior Amenities | Air Filter,Bookcases,Ceiling Fan(s),Entrance Foyer,Extra Closets,Open Floorplan,Pantry,Walk-In Closet(s),High Speed Internet |
|---|---|
| Basement | Partially Finished,Walk-Out Access |
| Flooring | Wood,Tile |
| Air Conditioning Y/N | Yes |
| Heating Y/N | Yes |
| Fireplace Y/N | No |
| Above Grade Finished Area | 1858 |
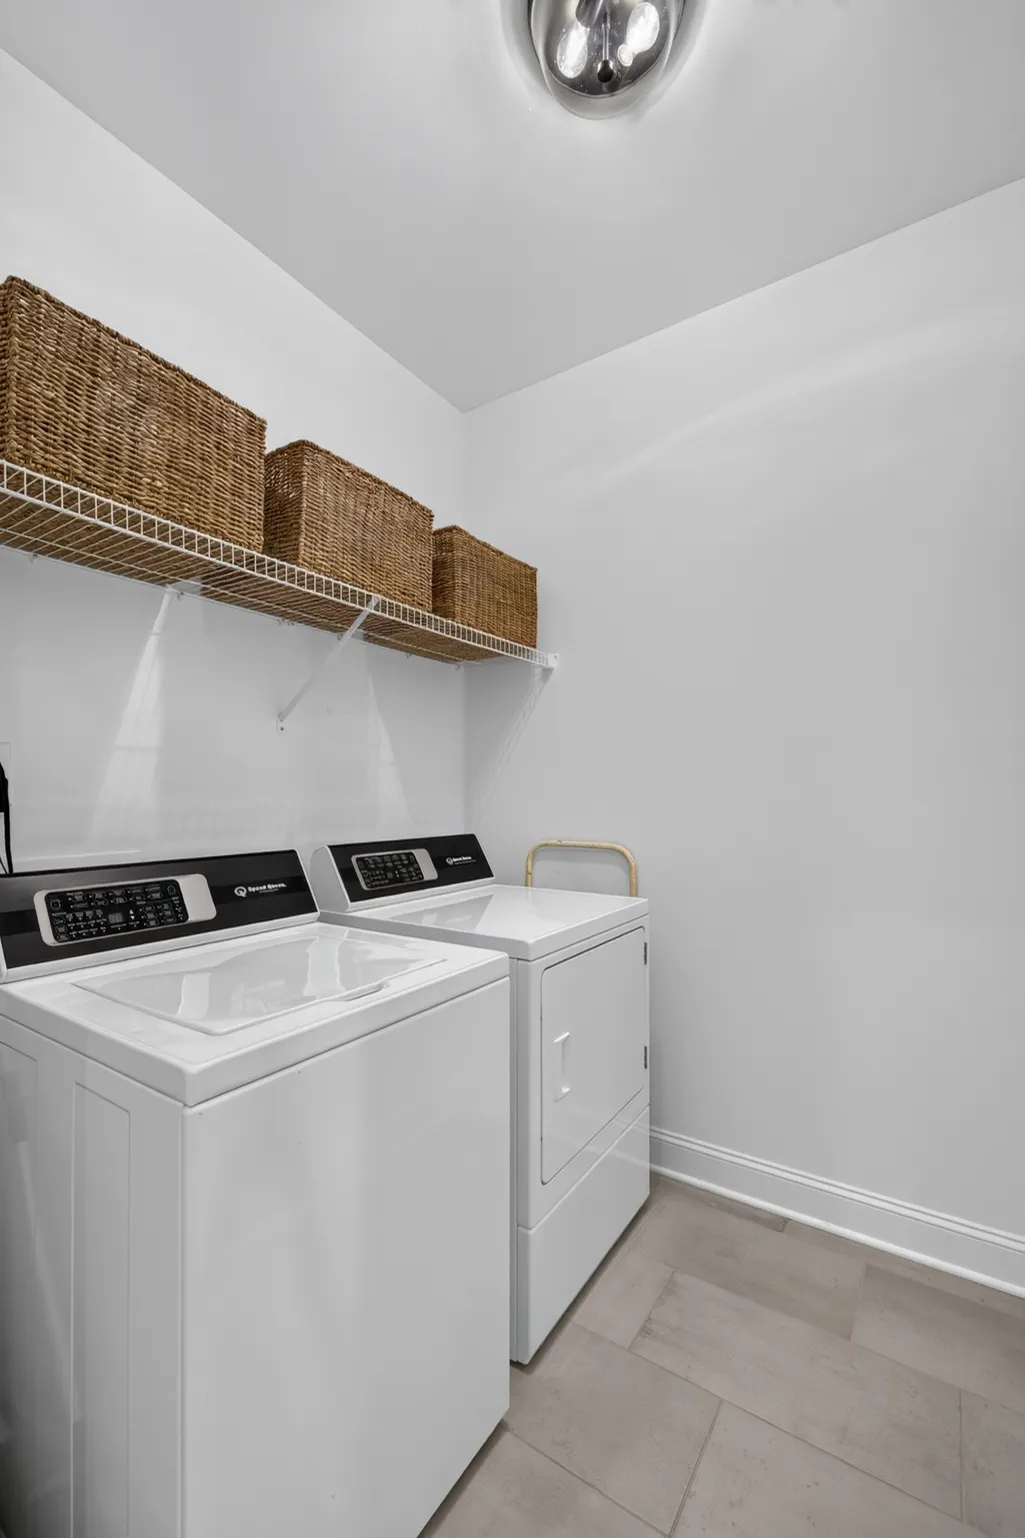
| Laundry Features | Electric Dryer Hookup,Washer Hookup |
| Total Bedrooms | 4 |
| Below Grade Finished Area | 1326 |
| Main Level Bedrooms | 3 |
| Below Grade Finished Area Unit Type | Square Feet |
| LivingAreaSource | Appraiser |
| Below Grade Finished Area Source | Appraiser |
| Above Grade Finished Area Source | Appraiser |
| Above Grade Finished Area Unit Type | Square Feet |
| Total Baths | 3 |
Exterior Features
| Parking Features | Garage Door Opener,Garage Faces Front,Concrete,Driveway |
|---|---|
| Water Source | Public |
| Total Parking | 2 |
| Lot Size Area | 0.34 |
| Building Area Total | 3184 |
| Lot Size Acres | 0.34 |
| Lot Size Source | Calculated from Plat |
| Waterfront Y/N | No |
| Covered Spaces | 2 |
| Other Equipment | Air Purifier |
Amenities
- Foreclosure
- Views
- Short Sale
- New Construction
- Adult 55+
- Lease To Own
- No HOA Fees
- Furnished
- Primary On Main
- Air Conditioning
- Seller Finance
- Green
- Fixer Upper
- Horse
- Golf
- Fireplace
- Deck
- Garage
- Basement
- Pool
Property vs Single Family Average in 37135
Price
Taxes
Year Built

 The data relating to real estate for sale on this web site comes in part from the Internet Data Exchange Program of RealTracs Solutions as distributed by MLS Grid. Real estate listings held by brokerage firms other than United Real Estate Middle TN are marked with the Internet Data Exchange Program logo or thumbnail logo and detailed information about them includes the name of the listing brokers.
